
For more information regarding the value of a property, please contact us for a free consultation.
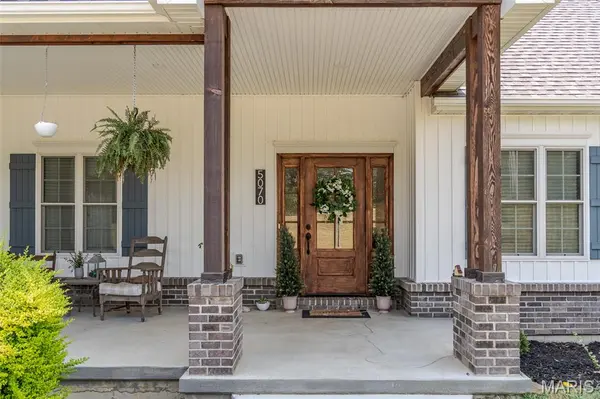
5070 Kiel Lyon RD New Haven, MO 63068
Want to know what your home might be worth? Contact us for a FREE valuation!

Our team is ready to help you sell your home for the highest possible price ASAP
Key Details
Sold Price $707,500
Property Type Single Family Home
Sub Type Single Family Residence
Listing Status Sold
Purchase Type For Sale
Square Footage 2,452 sqft
Price per Sqft $288
MLS Listing ID 26049475
Sold Date 10/28/26
Style Ranch,Traditional
Bedrooms 3
Full Baths 3
Half Baths 1
Year Built 2022
Annual Tax Amount $4,637
Lot Size 12.000 Acres
Acres 12.0
Lot Dimensions 12.00
Property Sub-Type Single Family Residence
Property Description
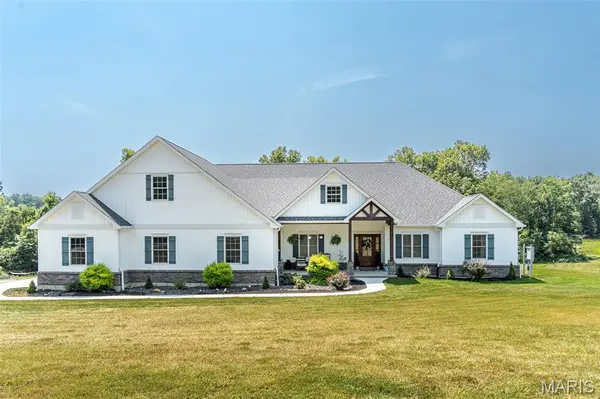
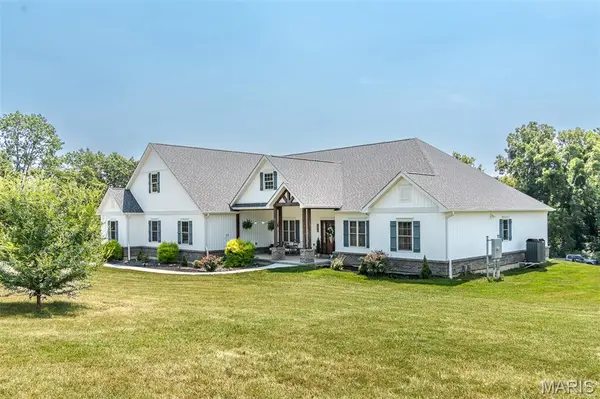
Welcome to country living at its best! This beautiful 2022-built ranch sits on 12 scenic acres in New Haven, offering 3 bedrooms, 3.5 baths, 3,064 square feet of comfortable living space, plus a convenient office/den on the main level. The open floor plan features custom cabinetry, granite countertops, a large kitchen island, walk-in pantry, and plenty of space to gather with family and friends. Two fireplaces add warmth and character to the living spaces, while the full walk-out basement with 9+ foot ceilings provides endless possibilities for future living space, a workshop, recreation room, or storage.
Outside, enjoy gently rolling, cleared acreage with a beautiful mixture of open pasture and woods, offering peaceful views, privacy, and plenty of room to roam. A barn/outbuilding provides additional space for storage and the possibilities that come with acreage. Whether you're looking to enjoy the land, relax in a peaceful country setting, or simply have more room to spread out, this property offers a wonderful combination of modern comfort, usable acreage, and rural charm—all just outside New Haven
Location
State MO
County Franklin
Area 365 - New Haven School
Rooms
Basement 9 ft + Pour, Concrete, Full, Storage Space, Unfinished, Walk-Out Access
Main Level Bedrooms 3
Interior
Interior Features Breakfast Bar, Ceiling Fan(s), Custom Cabinetry, Eat-in Kitchen, Granite Counters, Kitchen Island, Kitchen/Dining Room Combo, Open Floorplan, Pantry, Recessed Lighting, Separate Dining, Separate Shower, Storage, Walk-In Closet(s), Walk-In Pantry
Heating Electric, Forced Air, Heat Pump
Cooling Central Air, Electric
Flooring Carpet, Luxury Vinyl, Tile
Fireplaces Number 2
Fireplaces Type Basement, Living Room
Fireplace Y
Appliance Stainless Steel Appliance(s), Cooktop, Dishwasher, Microwave, Double Oven
Laundry Laundry Room, Main Level
Exterior
Exterior Feature Private Yard
Parking Features true
Garage Spaces 2.0
Fence Partial
Utilities Available Electricity Connected, Sewer Connected, Water Connected
View Y/N No
Private Pool false
Building
Lot Description Agricultural, Cleared, Farm, Few Trees, Gentle Sloping
Story 1
Sewer Private Sewer
Water Public
Level or Stories One
Structure Type Concrete,Glass
Schools
Elementary Schools Franklin Co. Elem.
Middle Schools Franklin Co. Elem.
High Schools Franklin Co. R-Ii - Various Choices
School District Franklin Co. R-Ii
Others
Acceptable Financing Cash, Conventional
Listing Terms Cash, Conventional
Special Listing Condition Standard
Read Less
Bought with Ryan Record
Nearby Locations
GET MORE INFORMATION