


For more information regarding the value of a property, please contact us for a free consultation.
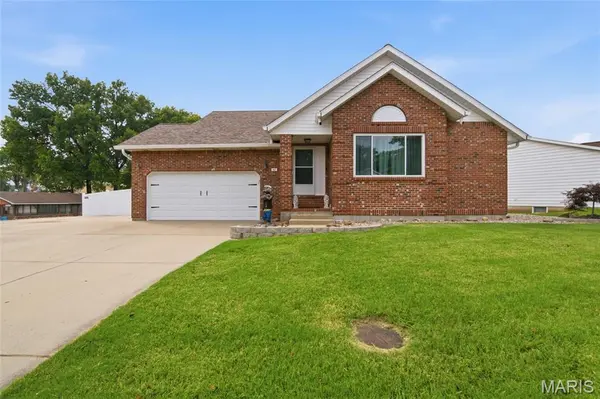
403 E Locust ST Columbia, IL 62236
Want to know what your home might be worth? Contact us for a FREE valuation!

Our team is ready to help you sell your home for the highest possible price ASAP
Key Details
Sold Price $299,900
Property Type Single Family Home
Sub Type Single Family Residence
Listing Status Sold
Purchase Type For Sale
Square Footage 2,435 sqft
Price per Sqft $123
Subdivision Heritage Heights
MLS Listing ID 26039574
Sold Date 10/27/26
Style Ranch
Bedrooms 3
Full Baths 3
Year Built 1994
Annual Tax Amount $5,196
Lot Size 0.305 Acres
Acres 0.3053
Property Sub-Type Single Family Residence
Property Description
Welcome home to this beautifully updated ranch offering a unique floor plan, spacious living areas, and room for everyone to spread out and enjoy! The inviting main level is filled with natural light and centered around a cozy fireplace, creating the perfect gathering space for family and friends. You'll love the updated kitchen, generously sized bedrooms, and the convenience of 3 bedrooms and 2 full baths on the main floor. The finished lower level expands your living space with a large family room, game room, bonus room, and an additional bathroom—ideal for entertaining, hobbies, a home office, or accommodating guests. Recent updates include stylish new LVP flooring throughout, giving the home a fresh and modern feel. Step outside to enjoy the spacious deck overlooking a large, fully fenced vinyl backyard with plenty of room for pets, play, and outdoor activities. An RV parking pad and additional off-street parking provide flexibility for all your vehicles and recreational toys. Whether you're hosting summer cookouts, gathering around the firepit, or enjoying one of the area's best views of the Fourth of July fireworks, this home is designed for making memories. Don't miss the opportunity to own this versatile and welcoming property!
Location
State IL
County Monroe
Rooms
Basement 8 ft + Pour, Bathroom, Concrete, Partially Finished, Full, Sleeping Area
Main Level Bedrooms 3
Interior
Interior Features Ceiling Fan(s), Dining/Living Room Combo, Double Vanity, Eat-in Kitchen, Entrance Foyer, High Speed Internet, Open Floorplan, Soaking Tub, Storage, Vaulted Ceiling(s), Walk-In Closet(s)
Heating Forced Air, Gas, Natural Gas
Cooling Central Air
Flooring Carpet, Luxury Vinyl
Fireplaces Number 1
Fireplaces Type Living Room
Fireplace Y
Appliance Dishwasher, Microwave, Range, Refrigerator
Laundry Lower Level
Exterior
Exterior Feature Other
Parking Features true
Garage Spaces 2.0
Fence Vinyl
Pool None
View Y/N No
Roof Type Architectural Shingle
Private Pool false
Building
Lot Description Level
Story 1
Sewer Public Sewer
Water Public
Level or Stories One
Structure Type Brick,Vinyl Siding
Schools
Elementary Schools Columbia Dist 4
Middle Schools Columbia Dist 4
High Schools Columbia
School District Columbia Dist 4
Others
Ownership Private
Acceptable Financing Cash, Conventional, FHA, USDA, VA Loan
Listing Terms Cash, Conventional, FHA, USDA, VA Loan
Special Listing Condition Standard
Read Less
Bought with Jeremy Mixen
Nearby Locations
GET MORE INFORMATION