


For more information regarding the value of a property, please contact us for a free consultation.
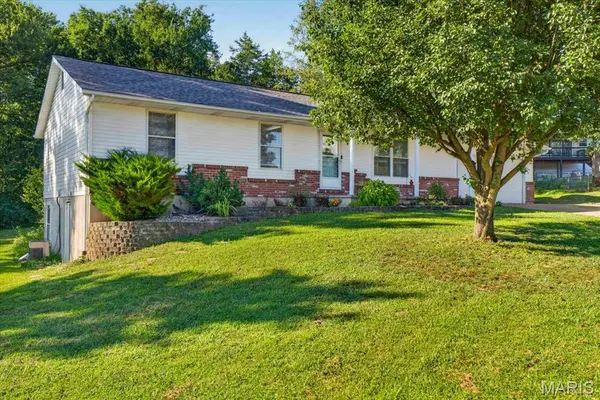
14 Arlington Oaks DR Cedar Hill, MO 63016
Want to know what your home might be worth? Contact us for a FREE valuation!

Our team is ready to help you sell your home for the highest possible price ASAP
Key Details
Sold Price $278,000
Property Type Single Family Home
Sub Type Single Family Residence
Listing Status Sold
Purchase Type For Sale
Square Footage 1,260 sqft
Price per Sqft $220
Subdivision Barrington Oaks 02
MLS Listing ID 26051316
Sold Date 09/29/26
Style A-Frame
Bedrooms 3
Full Baths 2
HOA Fees $37/ann
Year Built 1990
Annual Tax Amount $2,281
Lot Size 0.330 Acres
Acres 0.33
Property Sub-Type Single Family Residence
Property Description
Welcome to this charming 3-bedroom, 2-bath home in Cedar Hill! The main level features vaulted ceilings with a fireplace and new flooring throughout, along with fresh, updated paint that gives the home a bright, refreshed feel. The spacious unfinished basement offers tons of potential for additional living space, a recreation area, home gym, workshop, or storage. Enjoy relaxing or entertaining on the covered deck overlooking the property. Recent updates include a new dishwasher and sink/garbage disposal. For added peace of mind, the home comes with a 1-year systems home warranty. Don't miss this opportunity to make this well-maintained home your own!
Location
State MO
County Jefferson
Area 392 - Northwest
Rooms
Basement 8 ft + Pour
Main Level Bedrooms 3
Interior
Interior Features Ceiling Fan(s), High Ceilings, Open Floorplan, Vaulted Ceiling(s)
Heating Electric
Cooling Attic Fan, Ceiling Fan(s), Central Air, Electric
Flooring Carpet, Concrete, Luxury Vinyl
Fireplaces Number 1
Fireplaces Type Blower Fan, Living Room
Fireplace Y
Appliance Electric Cooktop, ENERGY STAR Qualified Dishwasher, Disposal, Microwave, Convection Oven, Range Hood, Refrigerator, Electric Water Heater
Laundry Laundry Room, Main Level
Exterior
Exterior Feature Playground
Parking Features true
Garage Spaces 2.0
Pool None
Utilities Available Cable Available, Electricity Available, Water Available
Amenities Available None
View Y/N No
Roof Type Shingle
Building
Lot Description Back Yard, Cul-De-Sac
Story 1
Sewer Public Sewer
Water Public
Level or Stories One
Structure Type Attic/Crawl Hatchway(s) Insulated,Vinyl Siding
Schools
Elementary Schools Cedar Springs Elem.
Middle Schools Northwest Valley School
High Schools Northwest High
School District Northwest R-I
Others
HOA Fee Include Maintenance Parking/Roads,Snow Removal
Acceptable Financing Cash, Conventional, FHA, USDA, VA Loan
Listing Terms Cash, Conventional, FHA, USDA, VA Loan
Special Listing Condition Standard
Read Less
Bought with James Lambert
Nearby Locations
GET MORE INFORMATION