


For more information regarding the value of a property, please contact us for a free consultation.
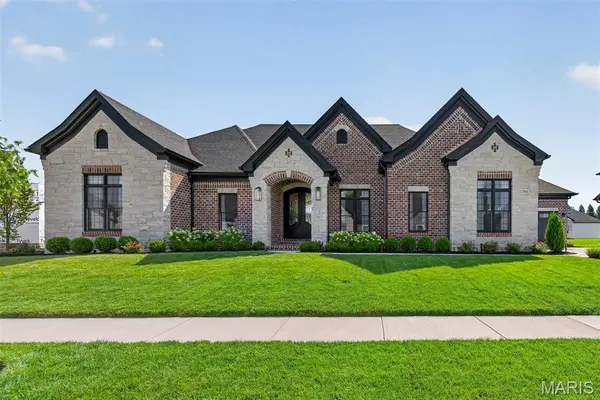
782 Schaeffers GRV Chesterfield, MO 63005
Want to know what your home might be worth? Contact us for a FREE valuation!

Our team is ready to help you sell your home for the highest possible price ASAP
Key Details
Sold Price $2,000,000
Property Type Single Family Home
Sub Type Single Family Residence
Listing Status Sold
Purchase Type For Sale
Square Footage 4,534 sqft
Price per Sqft $441
Subdivision Schaeffers Grove One
MLS Listing ID 26051475
Sold Date 09/10/26
Style French Provincial,Ranch,Traditional
Bedrooms 4
Full Baths 3
Half Baths 2
HOA Fees $283/ann
Year Built 2025
Annual Tax Amount $2,564
Lot Size 0.345 Acres
Acres 0.3446
Property Sub-Type Single Family Residence
Property Description
Welcome to this extraordinary luxury residence less than one year old! This home has been thoughtfully designed with sophisticated finishes, exceptional craftsmanship, and an impressive array of indoor and outdoor amenities. Offering 4 bedrooms, 3 full baths, and 2 powder rooms, this home delivers spacious, comfortable living with attention to every detail.
The impressive 12-foot entry and great room ceilings create a dramatic first impression, while 10-foot ceilings throughout the remainder of the main level and 10-foot pour in the lower level add to the home's expansive feel. Elegant 8-foot doors, crown molding, 7½-inch baseboards, and engineered 7¼-inch hardwood flooring are showcased throughout.
The luxurious primary suite is a private retreat featuring a stunning bath with a large walk-in shower, freestanding soaking tub, and his-and-her walk-in closets. Two secondary bedrooms each feature their own attached full bath, providing exceptional privacy and convenience.
The heart of the home is the spectacular great room, highlighted by a beautiful fireplace with custom built-ins. A separate vaulted hearth room offers an inviting space to relax beside a striking stone fireplace. The gourmet kitchen features stacked cabinetry, 6 burner gas stove, double wall ovens, 48" built in side by side refrigerator, microwave drawer, complemented by a spacious butler's pantry for additional storage and entertaining ease. A thoughtfully designed drop zone with built-in lockers keeps everyday life organized.
The private den showcases custom built-ins and elegant wall molding, creating an ideal home office, library, or quiet retreat.
The finished lower level takes entertaining to another level, featuring a built-in golf simulator and wet bar, creating the ultimate destination for game days, gatherings, and recreation.
Outdoor living is equally impressive with a brick and stone covered porch, beautifully landscaped front and rear yards, an aluminum-fenced backyard, irrigation system, and landscape lighting. The exterior combines timeless brick and stone with durable Diamond Kote siding for exceptional curb appeal and lasting beauty.
A spacious 4-car garage provides abundant space for vehicles, storage, and recreational equipment.
Every element of this remarkable home has been carefully selected to create a truly elevated living experience—where luxury, functionality, and timeless design come together beautifully. Make your appointment today!
See agent coments for list of inclusions
Location
State MO
County St. Louis
Area 347 - Lafayette
Rooms
Basement 9 ft + Pour, Bathroom, Finished, Full, Sleeping Area
Main Level Bedrooms 3
Interior
Interior Features Bookcases, Breakfast Bar, Custom Cabinetry, Natural Woodwork, Open Floorplan, Pantry, Separate Shower, Vaulted Ceiling(s), Walk-In Closet(s)
Heating Forced Air, Natural Gas, Zoned
Cooling Central Air, Zoned
Flooring Hardwood, Tile
Fireplaces Number 2
Fireplaces Type Gas, Wood Burning
Fireplace Y
Appliance Gas Cooktop, Dishwasher, Disposal, Microwave, Double Oven
Laundry Laundry Room, Main Level
Exterior
Exterior Feature Lighting
Parking Features true
Garage Spaces 4.0
Fence Back Yard, Fenced
Utilities Available Cable Available, Electricity Connected, Natural Gas Connected, Water Connected
Amenities Available Association Management
View Y/N No
Roof Type Architectural Shingle
Private Pool false
Building
Lot Description Private, Sprinklers In Front, Sprinklers In Rear
Story 2
Builder Name Claymont Development LLC
Sewer Public Sewer
Water Public
Level or Stories Two
Structure Type Brick,See Remarks,Stone
Schools
Elementary Schools Chesterfield Elem.
Middle Schools Rockwood Valley Middle
High Schools Lafayette Sr. High
School District Rockwood R-Vi
Others
HOA Fee Include Common Area Maintenance
Ownership Private
Acceptable Financing Cash, Conventional
Listing Terms Cash, Conventional
Special Listing Condition Standard
Read Less
Bought with Laurie Enea
Nearby Locations
GET MORE INFORMATION