

For more information regarding the value of a property, please contact us for a free consultation.
1333 N Evergreen LN Columbia, IL 62236
Want to know what your home might be worth? Contact us for a FREE valuation!

Our team is ready to help you sell your home for the highest possible price ASAP
Key Details
Sold Price $319,000
Property Type Single Family Home
Sub Type Single Family Residence
Listing Status Sold
Purchase Type For Sale
Square Footage 2,001 sqft
Price per Sqft $159
Subdivision Cascade Hills Sec 02
MLS Listing ID 26049454
Sold Date 09/10/26
Style Ranch,Traditional
Bedrooms 4
Full Baths 2
Year Built 1960
Annual Tax Amount $3,518
Lot Size 10,454 Sqft
Acres 0.24
Lot Dimensions 69' x 116' x 96' x 124'
Property Sub-Type Single Family Residence
Property Description
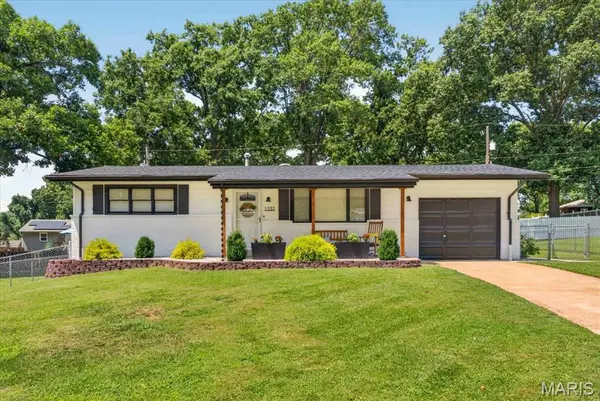
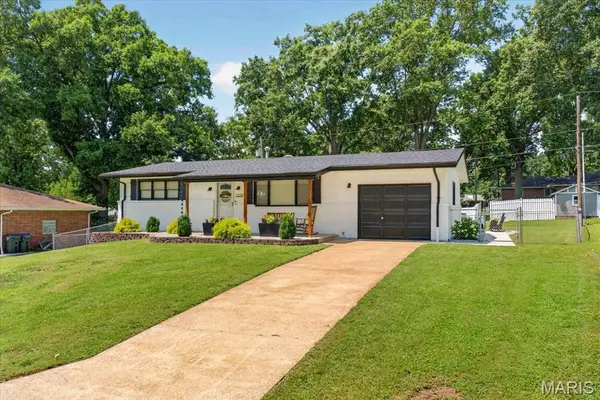
Home SWEET Home! Don't miss this incredible opportunity to own a beautifully updated, inside and out, 4-bedroom and 2-bathroom home perfect for you! This stunning white and black residence immediately captivates with its large covered front porch, offering a warm welcome. Step inside to discover luxury vinyl plank flooring flowing seamlessly throughout the entire house, complemented with fresh painted walls, white trim, 6-panel doors and new light fixtures.
The heart of the home is the expansive kitchen - a chef's delight! Featuring loads of custom white and black cabinetry with crown molding, under-cabinet lighting, solid surface and quartz countertops, and a chic backsplash. A center island with a breakfast bar overlooks the dining room, creating an ideal space for entertaining. Off the dining area, a bright sunroom leads to a large patio and a fenced-in backyard, perfect for outdoor living.
The main level features a cozy living room, a grand kitchen and dining area, sun room, two spacious bedrooms with large closets and a full bathroom complete with ceramic tile flooring, single-sink vanity, and tub/shower combo. The newly finished basement is an entertainer's dream, featuring sleek black painted open-joist ceilings with recessed lighting, crown molding, and a generous family room with an electric fireplace and built-in TV cubby. Two additional bedrooms with egress windows and large closets, plus a full bathroom with a single-sink vanity and walk-in shower, offer ample space. A convenient laundry/storage room and a separate utility room complete this fantastic lower level. With a 1-car attached garage and updates throughout, this home truly has it all!
Location, location, location! This gem is close to schools, within walking distance to the park, restaurants, and grocery stores and just a short 15-minute drive to Downtown STL. Updated everything - this home is move-in ready! Agent Owned.
Location
State IL
County Monroe
Rooms
Basement Bathroom, Concrete, Crawl Space, Daylight, Daylight/Lookout, Egress Window, Partially Finished, Full, Interior Entry, Sleeping Area, Storage Space
Main Level Bedrooms 2
Interior
Interior Features Breakfast Bar, Breakfast Room, Ceiling Fan(s), Chandelier, Crown Molding, Custom Cabinetry, Eat-in Kitchen, Kitchen Island, Kitchen/Dining Room Combo, Lever Faucets, Pantry, Recessed Lighting, Shower, Smart Thermostat, Solid Surface Countertop(s), Stone Counters, Storage, Tub, Wet Bar
Heating Forced Air, Natural Gas
Cooling Central Air, Electric
Flooring Ceramic Tile, Luxury Vinyl, Plank
Fireplaces Number 1
Fireplaces Type Basement, Electric, Family Room
Fireplace Y
Appliance Dishwasher, Disposal, Exhaust Fan, Microwave, Oven, Electric Oven, Range, Electric Range, Refrigerator, Built-In Refrigerator, Water Heater, Gas Water Heater
Laundry In Basement, Electric Dryer Hookup, Inside, Laundry Room, Lower Level, In Unit, Washer Hookup
Exterior
Exterior Feature Lighting, Rain Gutters
Parking Features true
Garage Spaces 1.0
Fence Back Yard, Chain Link, Fenced, Gate, Partial
Pool None
Utilities Available Cable Available, Electricity Connected, Natural Gas Connected, Phone Available, Sewer Connected, Water Connected
View Y/N Yes
View Neighborhood
Roof Type Architectural Shingle,Pitched/Sloped,Shingle
Private Pool false
Building
Lot Description Back Yard, City Lot, Front Yard, Gently Rolling, Landscaped, Level, Near Park
Story 1
Sewer Public Sewer
Water Public
Level or Stories One
Structure Type Brick,Vinyl Siding
Schools
Elementary Schools Columbia Dist 4
Middle Schools Columbia Dist 4
High Schools Columbia
School District Columbia Dist 4
Others
Ownership Private
Acceptable Financing Cash, Conventional, FHA, USDA, VA Loan
Listing Terms Cash, Conventional, FHA, USDA, VA Loan
Special Listing Condition Standard
Read Less
Bought with Stacey Lacroix
Nearby Locations
GET MORE INFORMATION