
For more information regarding the value of a property, please contact us for a free consultation.
10200 Coburg Lands DR Bellefontaine Nghbrs, MO 63137
Want to know what your home might be worth? Contact us for a FREE valuation!

Our team is ready to help you sell your home for the highest possible price ASAP
Key Details
Sold Price $112,000
Property Type Single Family Home
Sub Type Single Family Residence
Listing Status Sold
Purchase Type For Sale
Square Footage 792 sqft
Price per Sqft $141
Subdivision Bissell Hills 3
MLS Listing ID 26024697
Sold Date 09/09/26
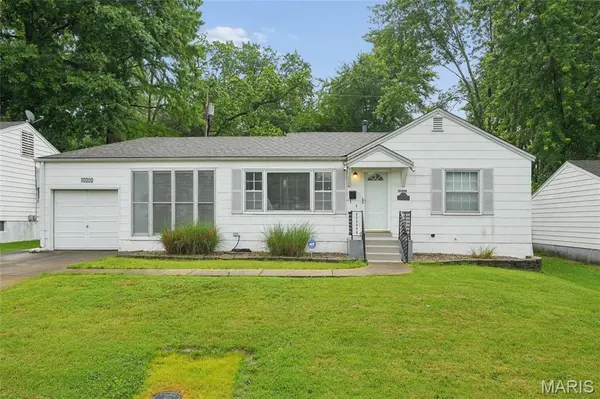
Style Ranch
Bedrooms 2
Full Baths 1
Year Built 1952
Annual Tax Amount $1,458
Lot Size 5,998 Sqft
Acres 0.1377
Lot Dimensions 60x100
Property Sub-Type Single Family Residence
Property Description
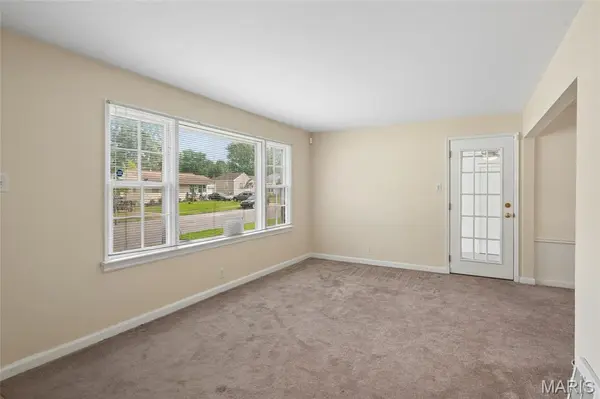
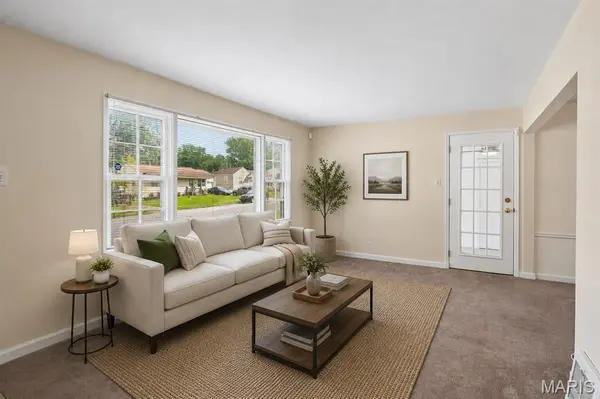
Welcome to this lovely home, where pride of ownership and attention to detail show everywhere you look from the tile entryway to the Casablanca fan in the Breezeway! The large windows in the living/dining areas reflect the natural light that flows throughout the house. Note the built in corner cabinet in the dining room. You'll love the nicely sized kitchen with it's newer glass topped electric stove and garbage disposal. The bedrooms both have newer carpeting and ceiling fans. Bathroom has wonderful Art Deco tilework, tub/shower combo, newer vanity and toilet. The breezeway is a wonderful place to cool off, with cross ventilation on a hot day and a Casablanca Fan. The garage is drywalled, in case you'd like to use it for something other than cars. Throughout the upstairs, you'll find that the interior doors have been replaced with 2 panel hardwood doors and freshly painted rooms. Downstairs is ready for you to make it your own. Updates include a newer plumbing stack, water heater, 220 electrical panel, storage area, air conditioner and LED lighting. Outside, you'll find that the owner has added a 2 car driveway for extra parking, fenced the back yard and put in a fabulous patio for those outdoor BBQs and picnics to come. Want some icing on the cake? How about a newer roof to seal the deal?
Location
State MO
County St. Louis
Area 31 - Riverview Gardens
Rooms
Basement 8 ft + Pour
Main Level Bedrooms 2
Interior
Interior Features Ceiling Fan(s), Dining/Living Room Combo
Heating Forced Air, Natural Gas
Cooling Ceiling Fan(s), Central Air, Electric
Flooring Carpet, Hardwood
Fireplace N
Appliance Disposal, Free-Standing Electric Range, Water Heater
Laundry In Basement
Exterior
Exterior Feature Private Entrance, Private Yard
Parking Features true
Garage Spaces 1.0
Fence Back Yard, Chain Link
Utilities Available Cable Connected, Electricity Connected, Natural Gas Connected, Phone Connected, Sewer Connected, Water Connected
View Y/N Yes
View Neighborhood
Private Pool false
Building
Lot Description Back Yard, Some Trees
Story 1
Sewer Public Sewer
Water Community, Public
Level or Stories One
Structure Type Asbestos,Frame
Schools
Elementary Schools Gibson Elem.
Middle Schools R. G. Central Middle
High Schools Riverview Gardens Sr. High
School District Riverview Gardens
Others
Ownership Private
Acceptable Financing Conventional, VA Loan
Listing Terms Conventional, VA Loan
Special Listing Condition Standard
Read Less
Bought with JoAnn Clayborne
Nearby Locations
GET MORE INFORMATION