


For more information regarding the value of a property, please contact us for a free consultation.
4200 Domenico CT Bridgeton, MO 63044
Want to know what your home might be worth? Contact us for a FREE valuation!

Our team is ready to help you sell your home for the highest possible price ASAP
Key Details
Sold Price $215,000
Property Type Single Family Home
Sub Type Single Family Residence
Listing Status Sold
Purchase Type For Sale
Square Footage 1,832 sqft
Price per Sqft $117
Subdivision St Gerard Park 2
MLS Listing ID 26021110
Sold Date 06/30/26
Style Ranch
Bedrooms 3
Full Baths 1
Year Built 1961
Annual Tax Amount $2,731
Lot Size 8,999 Sqft
Acres 0.2066
Lot Dimensions 124x75x123x74
Property Sub-Type Single Family Residence
Property Description
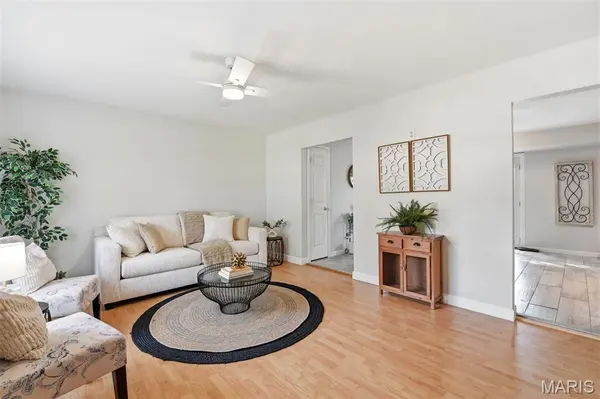
Professional photos coming….Move right in to this spacious 3-bedroom ranch with a finished lower level and fenced backyard! This well-loved home offers a bright, inviting layout with fresh paint, new carpet, and an updated kitchen featuring tile flooring, stainless steel appliances, a large dining area, and French doors leading to the spacious deck w/ new railings, canvas cover and New Roof. Finished lower lever offers spacious rec room with dry bar area… throw a microwave to pop popcorn on movie nights, French doors to office, workout room or possible sleeping, plenty of storage or workshop area and cedar closet. Be ready to call this one Home Sweet Home.
Enjoy outdoor living in the level, fenced backyard—perfect for family dinners, entertaining, pets, or simply relaxing. The finished lower level adds great additional living space, ideal for a rec room, home office, workout area, or hobby space, plus plenty of storage, a workshop area, and cedar closet.
The main level features 3 bedrooms and an updated full bath. The primary bedroom includes an additional closet with potential to convert into a private bath if desired.
Major updates include a new roof, new deck railing, fresh landscaping, and more, making this home truly move-in ready. Conveniently located near shopping, dining, and everyday amenities. Don't miss this one!
Location
State MO
County St. Louis
Area 76 - Pattonville
Rooms
Basement 8 ft + Pour
Main Level Bedrooms 3
Interior
Interior Features Breakfast Room, Laminate Counters, Pantry, Workshop/Hobby Area
Heating Forced Air
Cooling Central Air
Fireplace Y
Exterior
Exterior Feature Private Yard
Parking Features false
Utilities Available Electricity Connected, Natural Gas Connected, Sewer Connected, Water Connected
View Y/N No
Building
Lot Description Other
Story 1
Sewer Public Sewer
Water Public
Level or Stories One
Structure Type Brick
Schools
Elementary Schools Robert Drummond Elem.
Middle Schools Holman Middle
High Schools Pattonville Sr. High
School District Pattonville R-Iii
Others
Acceptable Financing Cash, Conventional, FHA, VA Loan
Listing Terms Cash, Conventional, FHA, VA Loan
Special Listing Condition Standard
Read Less
Bought with Whitney Borden
Nearby Locations
GET MORE INFORMATION