
For more information regarding the value of a property, please contact us for a free consultation.
13 Hillwood DR Caseyville, IL 62232
Want to know what your home might be worth? Contact us for a FREE valuation!

Our team is ready to help you sell your home for the highest possible price ASAP
Key Details
Sold Price $215,000
Property Type Single Family Home
Sub Type Single Family Residence
Listing Status Sold
Purchase Type For Sale
Square Footage 3,284 sqft
Price per Sqft $65
Subdivision Hillwood Estates
MLS Listing ID 25058461
Sold Date 12/19/25
Style Cabin,Rustic
Bedrooms 4
Full Baths 3
Half Baths 2
Year Built 1980
Annual Tax Amount $6,937
Lot Size 0.740 Acres
Acres 0.74
Lot Dimensions 170x193
Property Sub-Type Single Family Residence
Property Description
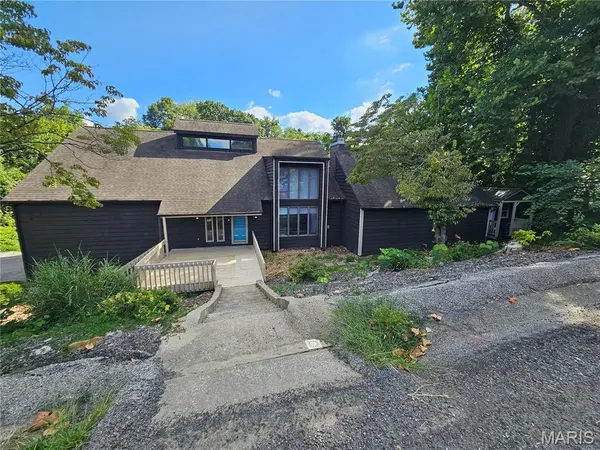
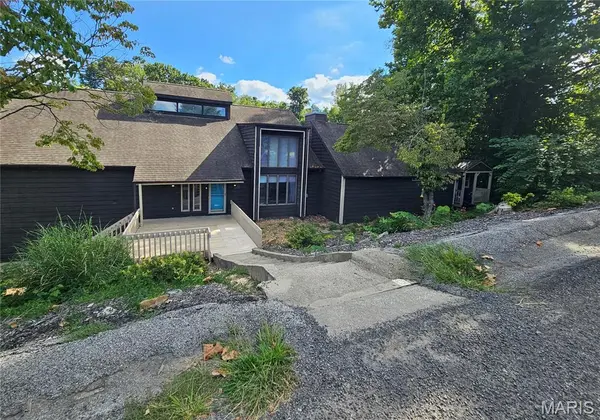
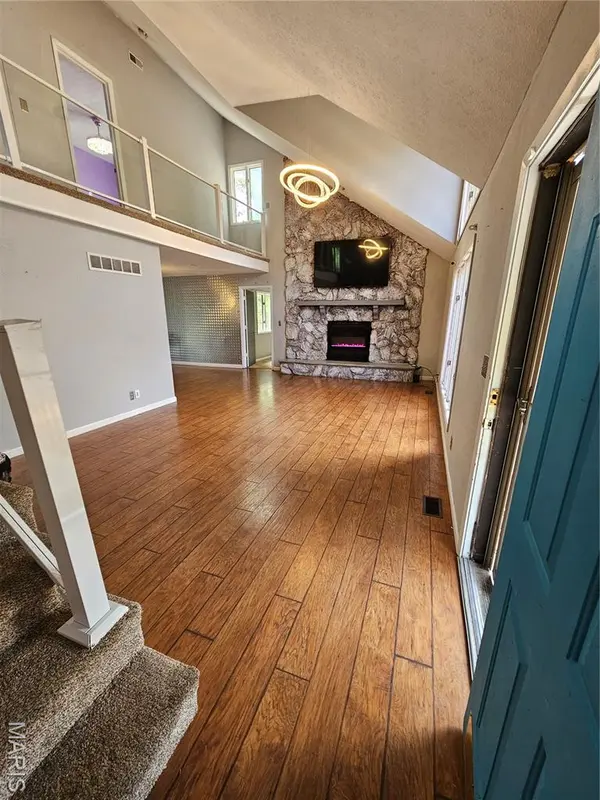
Price to sell!! This 4 bedroom 4.5 bath house gives a cabin in the woods vibe. On .74 of and acre secluded in Hillwood Estates, this home offers plenty of quiet days and privacy. Large windows allow the natural light to shine in the 20ft foyer/living room. The main floor has a 25 x 15 primary suite adjacent to the dinning room, sunroom and kitchen. The upstairs features another 13x13 primary suite, and two additional bedrooms and a hall bath. The lower level has a family room, full bath and laundry area. The second sunroom on the lower level leads to the back yard. An over sized two car garage provides plenty of storage opportunity. This home is being sold as-is. Contact your favorite realtor for a showing.
Location
State IL
County St. Clair
Rooms
Basement 8 ft + Pour, Bathroom, Exterior Entry, Finished, Walk-Out Access
Main Level Bedrooms 1
Interior
Interior Features Ceiling Fan(s), Central Vacuum, Granite Counters, High Ceilings, Kitchen/Dining Room Combo, Vaulted Ceiling(s), Walk-In Closet(s)
Heating Forced Air
Cooling Central Air
Flooring Carpet, Laminate, Tile, Vinyl
Fireplaces Number 1
Fireplaces Type Electric
Fireplace Y
Appliance Stainless Steel Appliance(s), Electric Cooktop, Dishwasher, Microwave, Refrigerator, Gas Water Heater
Laundry In Basement
Exterior
Exterior Feature Playground, Private Yard
Parking Features true
Garage Spaces 2.0
Fence Wood
View Y/N No
Roof Type Architectural Shingle
Building
Lot Description Adjoins Wooded Area, Many Trees, Natural Foliage
Story 2
Sewer Public Sewer
Water Public
Level or Stories Two
Structure Type Wood Siding
Schools
Elementary Schools Collinsville Dist 10
Middle Schools Collinsville Dist 10
High Schools Collinsville
School District Collinsville Dist 10
Others
Ownership Private
Acceptable Financing Conventional
Listing Terms Conventional
Special Listing Condition Listing As Is
Read Less
Bought with Kinjii Dowd
Nearby Locations
GET MORE INFORMATION