


For more information regarding the value of a property, please contact us for a free consultation.
218 3rd AVE Crystal City, MO 63019
Want to know what your home might be worth? Contact us for a FREE valuation!

Our team is ready to help you sell your home for the highest possible price ASAP
Key Details
Sold Price $205,000
Property Type Single Family Home
Sub Type Single Family Residence
Listing Status Sold
Purchase Type For Sale
Square Footage 900 sqft
Price per Sqft $227
Subdivision Crystal City Add 01
MLS Listing ID 25068613
Sold Date 11/14/25
Style Cottage,Patio,Ranch,Traditional
Bedrooms 3
Full Baths 1
Year Built 1948
Annual Tax Amount $723
Lot Size 7,361 Sqft
Acres 0.169
Lot Dimensions 54 x 168 x 45 x 138
Property Sub-Type Single Family Residence
Property Description
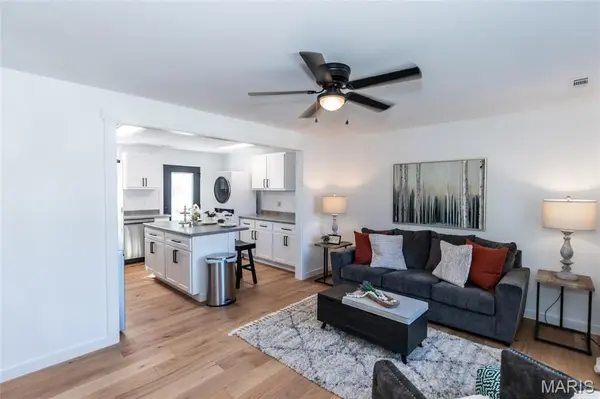
Fully updated (electrical, plumbing and all fixtures) and move-in ready! This 3 bedroom, 1 bath home offers a bright and open floor plan with stylish finishes throughout. The kitchen features new cabinetry, new countertops, and new appliances. Spacious bedrooms with ample closet space, and newly refinished bathroom with sleek tile and fixtures. New wood engineered flooring & fresh painted throughout complete the interior. Outside you will find a nice yard partial fenced with room for entertaining or play. New parking pad for two vehicles and large storage shed included. Conveniently located near schools, shopping, and major highways, this home combines comfort, style, and accessibility. All appliance (all new) are included refrigerator, stove, microwave, dishwasher, and washer / dryer. Seller is also including new lawn mower.
Location
State MO
County Jefferson
Area 397 - Crystal City
Rooms
Basement Concrete, Crawl Space, Exterior Entry
Main Level Bedrooms 3
Interior
Interior Features Breakfast Bar, Ceiling Fan(s), Center Hall Floorplan, Double Vanity, Eat-in Kitchen, High Speed Internet, Kitchen Island, Laminate Counters, Open Floorplan, Recessed Lighting, Shower, Tub
Heating Forced Air, Natural Gas
Cooling Ceiling Fan(s), Central Air, Electric, Exhaust Fan, Gas
Flooring Ceramic Tile, FSC or SFI Certified Source Hardwood
Fireplace Y
Appliance ENERGY STAR Qualified Dishwasher, Disposal, ENERGY STAR Qualified Dryer, Exhaust Fan, Ice Maker, Microwave, Free-Standing Electric Oven, Self Cleaning Oven, Free-Standing Electric Range, Refrigerator, ENERGY STAR Qualified Refrigerator, ENERGY STAR Qualified Washer, Washer/Dryer Stacked, Gas Water Heater
Laundry In Kitchen, Main Level
Exterior
Exterior Feature Private Yard, Storage
Parking Features false
Fence Back Yard, Fenced, Front Yard, Full, Privacy, Wood
Utilities Available Cable Available, Electricity Connected, Natural Gas Connected, Phone Available, Sewer Connected, Underground Utilities, Water Connected
View Y/N No
Roof Type Architectural Shingle
Private Pool false
Building
Lot Description Back Yard, Front Yard, Gentle Sloping, Landscaped, Open Lot, Rectangular Lot
Story 1
Sewer Public Sewer
Water Public
Level or Stories One
Structure Type Attic/Crawl Hatchway(s) Insulated,Batts Insulation,Frame,Vinyl Siding
Schools
Elementary Schools Crystal City Elem.
Middle Schools Crystal City High
High Schools Crystal City High
School District Crystal City 47
Others
Ownership Private
Acceptable Financing Cash, Conventional, FHA, Other, Private, VA Loan
Listing Terms Cash, Conventional, FHA, Other, Private, VA Loan
Special Listing Condition Standard
Read Less
Bought with Alicia Vazquez
Nearby Locations
GET MORE INFORMATION