


For more information regarding the value of a property, please contact us for a free consultation.
6442 State Road H De Soto, MO 63020
Want to know what your home might be worth? Contact us for a FREE valuation!

Our team is ready to help you sell your home for the highest possible price ASAP
Key Details
Sold Price $365,000
Property Type Single Family Home
Sub Type Single Family Residence
Listing Status Sold
Purchase Type For Sale
Square Footage 1,850 sqft
Price per Sqft $197
Subdivision Grays Branch Terrace
MLS Listing ID 25033467
Sold Date 07/30/25
Style Ranch
Bedrooms 2
Full Baths 2
Construction Status Completed
Year Built 1960
Annual Tax Amount $1,569
Acres 7.72
Lot Dimensions IRR
Property Sub-Type Single Family Residence
Property Description
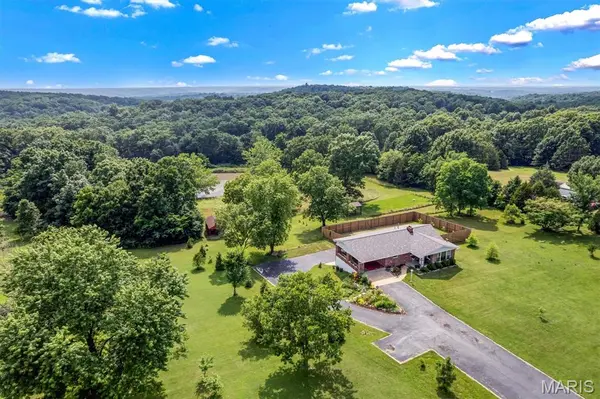
Experience peaceful country living in this beautifully updated home, nestled on nearly 8 acres of pristine land with your very own fully stocked private pond. Step inside to find brand-new hardwood floors upstairs, along with two comfortable bedrooms and a completely remodeled kitchen and bathroom.
The finished walkout basement adds even more living space, featuring a cozy living room with a fireplace and bar area, a private office, and an additional bathroom—ideal for guests or working from home.
This home is move-in ready with major updates already completed, including a newer septic system, newer insulation, a newer water heater, and newer appliances throughout.
You'll also enjoy plenty of parking between the carport and one-car garage, plus extra storage in the shed and a separate outbuilding.
Whether you're fishing in the pond or simply enjoying the tranquility of the land, this one-of-a-kind home is perfect for anyone who loves the outdoors.
Location
State MO
County Jefferson
Area 394 - Grandview
Rooms
Basement Finished, Full, Other, Sleeping Area, Storage Space
Main Level Bedrooms 2
Interior
Interior Features Custom Cabinetry, Kitchen/Dining Room Combo
Heating Electric, Electronic Air Filter
Cooling Attic Fan, Central Air, Electric
Fireplaces Number 1
Fireplaces Type Basement, Electric
Fireplace Y
Appliance Electric Cooktop, Dishwasher, Dryer, Microwave, Refrigerator, Washer, Electric Water Heater, Water Softener, Water Softener Rented
Exterior
Parking Features false
View Y/N No
Building
Lot Description Adjoins Wooded Area, Views, Waterfront
Story 1
Sewer Septic Tank
Water Well
Level or Stories One
Structure Type Brick
Construction Status Completed
Schools
Elementary Schools Grandview Elem.
Middle Schools Grandview Middle
High Schools Grandview High
School District Grandview R-Ii
Others
Ownership Private
Acceptable Financing Cash, Conventional, FHA
Listing Terms Cash, Conventional, FHA
Special Listing Condition Standard
Read Less
Bought with Marie Jennewein
Nearby Locations
GET MORE INFORMATION