
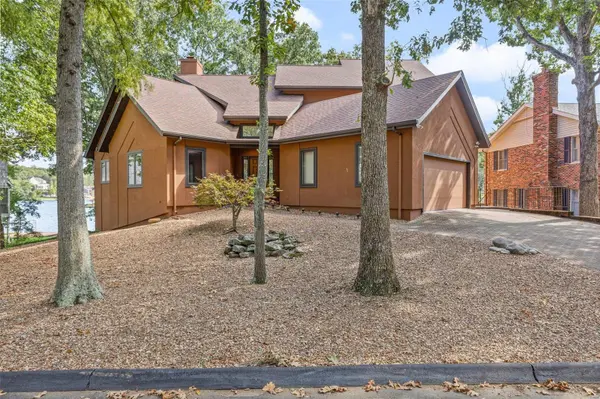
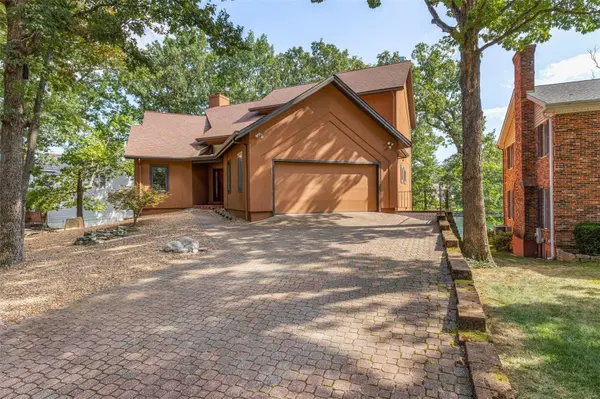
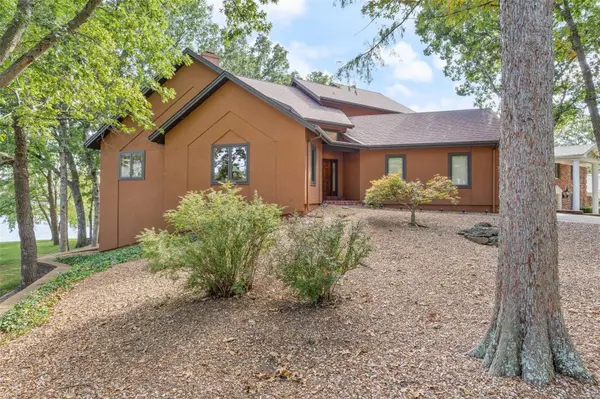
For more information regarding the value of a property, please contact us for a free consultation.
9730 W Vista DR Hillsboro, MO 63050
Want to know what your home might be worth? Contact us for a FREE valuation!

Our team is ready to help you sell your home for the highest possible price ASAP
Key Details
Sold Price $665,000
Property Type Single Family Home
Sub Type Single Family Residence
Listing Status Sold
Purchase Type For Sale
Square Footage 3,819 sqft
Price per Sqft $174
Subdivision Raintree Plantation Sec 03
MLS Listing ID 23052841
Sold Date 12/29/23
Style Other,Contemporary
Bedrooms 3
Full Baths 3
HOA Fees $33/ann
Year Built 1989
Annual Tax Amount $3,651
Lot Size 0.284 Acres
Acres 0.284
Lot Dimensions 90x135
Property Sub-Type Single Family Residence
Property Description
"SOMEDAY" has finally arrived. Resort style living is now affordable. Raintree Plantation is one of the areas most sought after gated communities and will not disappoint. ((((((LAKEFRONT)))))))) on a private no-wake cove. This home has been meticulously planned, then built. maintained and enjoyed now first time on the market. The great room has a towering wall of windows with panoramic shaded lake views. Home was designed to both entertain and allow for daily living. The divided floor plan has a main floor bedroom with private lanai. 3 soaring fireplaces, spacious library with built in bookshelves. The kitchen here will impress the most discerning cook with custom 42 inch cabinets, hard surface counters and built in appliances. Everyone enjoys the lake views especially the cook. The master bedroom suite is large enough to accommodate most any size furniture. The finished lower level was created with family entertaining in mind. Community pool, golf course, club house, beach, pavilion Additional Rooms: Mud Room
Location
State MO
County Jefferson
Area 393 - Hillsboro
Rooms
Basement 9 ft + Pour, Bathroom, Full, Sleeping Area, Sump Pump, Walk-Out Access
Main Level Bedrooms 1
Interior
Interior Features Sound System, High Speed Internet, High Ceilings, Vaulted Ceiling(s), Walk-In Closet(s), Bar, Entrance Foyer, Breakfast Bar, Breakfast Room, Custom Cabinetry, Eat-in Kitchen, Solid Surface Countertop(s), Workshop/Hobby Area, Double Vanity, Tub, Separate Shower, Separate Dining
Heating Electronic Air Filter, Dual Fuel/Off Peak, Forced Air, Zoned, Electric
Cooling Attic Fan, Ceiling Fan(s), Central Air, Electric, Dual, Zoned
Flooring Carpet, Hardwood
Fireplaces Number 3
Fireplaces Type Kitchen, Blower Fan, Circulating, Wood Burning, Recreation Room, Basement, Great Room
Fireplace Y
Appliance Water Softener Rented, Dishwasher, Disposal, Double Oven, Electric Cooktop, ENERGY STAR Qualified Appliances, Stainless Steel Appliance(s), Wall Oven, Water Softener, Electric Water Heater
Laundry Main Level
Exterior
Parking Features true
Garage Spaces 2.0
Pool Private, In Ground
View Y/N No
Private Pool true
Building
Lot Description Views, Waterfront, Sprinklers In Front, Sprinklers In Rear
Story 1.5
Sewer Public Sewer
Water Public
Level or Stories One and One Half
Structure Type Frame,Stucco
Schools
Elementary Schools Hillsboro Elem.
Middle Schools Hillsboro Jr. High
High Schools Hillsboro High
School District Hillsboro R-Iii
Others
HOA Fee Include Other
Ownership Private
Acceptable Financing Cash, Conventional, FHA, Other, USDA, VA Loan
Listing Terms Cash, Conventional, FHA, Other, USDA, VA Loan
Special Listing Condition Standard
Read Less
Bought with GlennMurphy Jr
Nearby Locations
GET MORE INFORMATION