
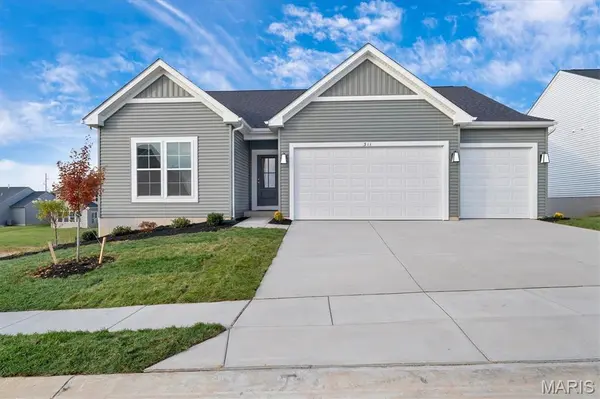

311 Kreder Ridge CIR St Charles, MO 63304

Open House
Sat Oct 31, 12:00pm - 2:00pm
UPDATED:
Key Details
Property Type Single Family Home
Sub Type Single Family Residence
Listing Status Active
Purchase Type For Sale
Square Footage 1,612 sqft
Price per Sqft $328
Subdivision Kreder Farms #3
MLS Listing ID 26069210
Style Ranch
Bedrooms 3
Full Baths 2
Year Built 2026
Lot Size 7,679 Sqft
Acres 0.1763
Property Sub-Type Single Family Residence
Property Description
Location
State MO
County St. Charles
Area 412 - Francis Howell Cntrl
Rooms
Basement 8 ft + Pour, Roughed-In Bath, Unfinished, Walk-Out Access
Main Level Bedrooms 3
Interior
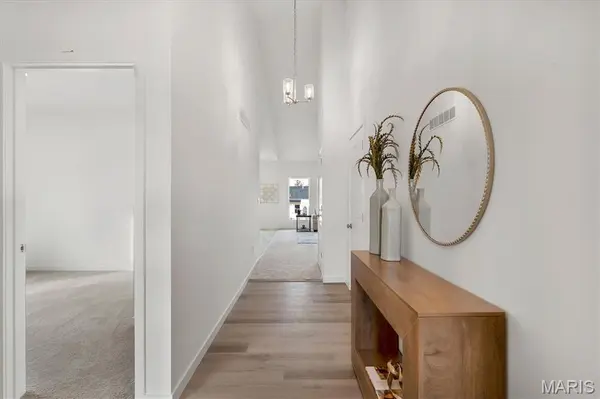
Interior Features Ceiling Fan(s), Double Vanity, Eat-in Kitchen, Entrance Foyer, Kitchen Island, Open Floorplan, Pantry, Separate Shower, Soaking Tub, Solid Surface Countertop(s), Tub, Vaulted Ceiling(s), Walk-In Closet(s), Walk-In Pantry
Heating Gas
Cooling Ceiling Fan(s), Central Air
Flooring Carpet, Linoleum, Luxury Vinyl
Fireplace N
Appliance Stainless Steel Appliance(s), Dishwasher, Microwave, Gas Oven, Gas Range
Laundry Laundry Room
Exterior
Parking Features true
Garage Spaces 3.0
Utilities Available Electricity Connected, Natural Gas Connected, Sewer Connected, Water Connected
View Y/N No
Private Pool false
Building
Lot Description Back Yard, Front Yard, Interior Lot, Landscaped
Story 1
Builder Name Rolwes
Sewer Public Sewer
Water Public
Level or Stories One
Structure Type Vinyl Siding
Schools
Elementary Schools Castlio Elem.
Middle Schools Bryan Middle
High Schools Francis Howell Central High
School District Francis Howell R-Iii
Others
Acceptable Financing Cash, Conventional, VA Loan
Listing Terms Cash, Conventional, VA Loan
Special Listing Condition Standard
Nearby Locations
GET MORE INFORMATION