

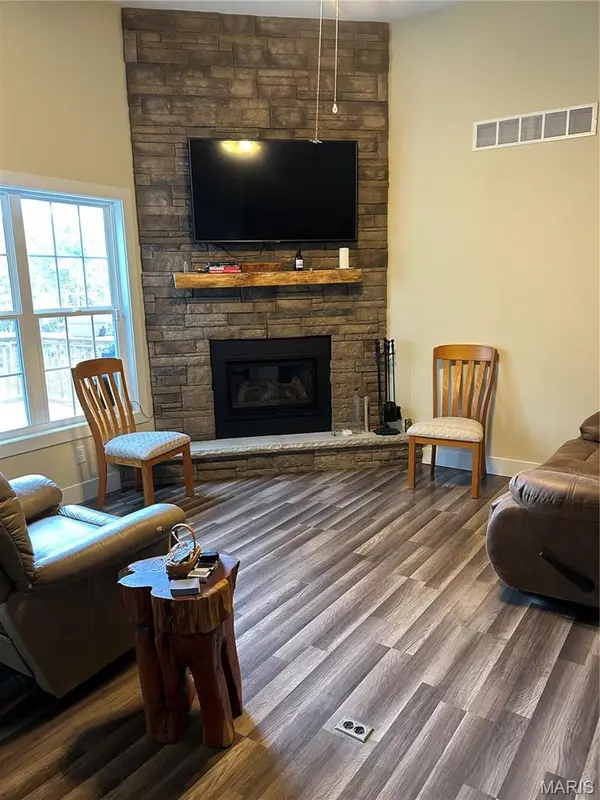
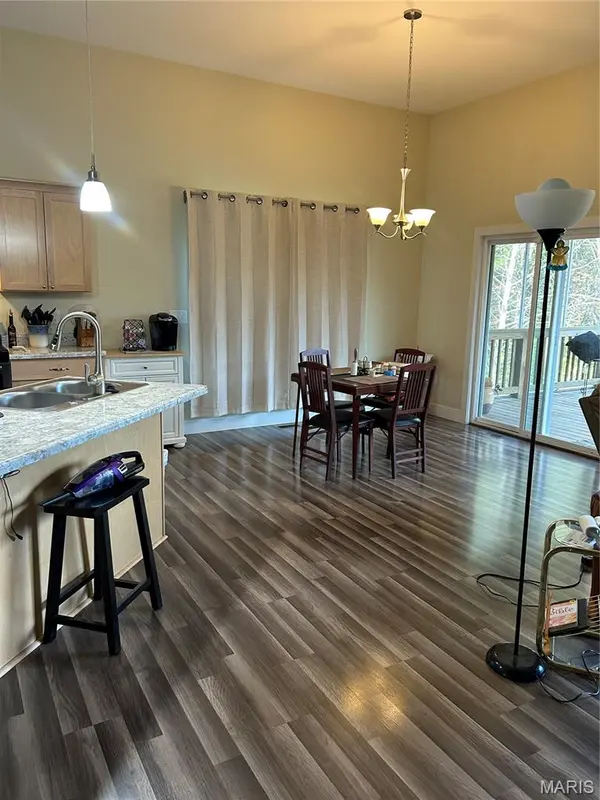
2523 Nike Base RD Catawissa, MO 63015

UPDATED:
Key Details
Property Type Single Family Home
Sub Type Single Family Residence
Listing Status Coming Soon
Purchase Type For Sale
Square Footage 1,338 sqft
Price per Sqft $325
Subdivision Williams Valley
MLS Listing ID 26069100
Style Ranch
Bedrooms 3
Full Baths 2
Half Baths 1
Year Built 2019
Annual Tax Amount $2,835
Lot Size 4.000 Acres
Acres 4.0
Lot Dimensions 4 acres
Property Sub-Type Single Family Residence
Property Description
Location
State MO
County Franklin
Area 370 - Franklin R-16 (Franklin)
Rooms
Basement 8 ft + Pour, Bathroom, Concrete, Partially Finished
Main Level Bedrooms 2
Interior
Interior Features Coffered Ceiling(s), Dining/Living Room Combo, Eat-in Kitchen, High Ceilings, Kitchen/Dining Room Combo, Open Floorplan, Recessed Lighting
Heating Electric, Forced Air
Cooling Central Air
Fireplaces Number 1
Fireplace Y
Appliance Propane Cooktop, Disposal, Exhaust Fan, Microwave, Built-In Gas Oven, Refrigerator, Water Heater
Laundry Laundry Room, Main Level
Exterior
Exterior Feature Private Yard, Storage
Parking Features true
Garage Spaces 2.0
Utilities Available Electricity Available, Natural Gas Not Available, Phone Available, Propane
View Y/N Yes
View Pond
Roof Type Asphalt
Private Pool false
Building
Lot Description Back Yard, Front Yard, Many Trees, Pond on Lot, Private, Sloped Down
Story 1
Sewer Aerobic Septic
Water Well
Level or Stories One
Structure Type Brick Veneer,Frame,Vinyl Siding
Schools
Elementary Schools Nike Elem.
Middle Schools Meramec Valley Middle
High Schools Pacific High
School District Meramec Valley R-Iii
Others
Ownership Private
Acceptable Financing Cash, Conventional
Listing Terms Cash, Conventional
Special Listing Condition Standard
Nearby Locations
GET MORE INFORMATION