
For more information regarding the value of a property, please contact us for a free consultation.
2140 Warwick Castle DR Imperial, MO 63052
Want to know what your home might be worth? Contact us for a FREE valuation!

Our team is ready to help you sell your home for the highest possible price ASAP
Key Details
Sold Price $340,000
Property Type Single Family Home
Sub Type Single Family Residence
Listing Status Sold
Purchase Type For Sale
Square Footage 1,305 sqft
Price per Sqft $260
Subdivision Castle Heights Ph 1
MLS Listing ID 26008606
Sold Date 10/28/26
Style Ranch
Bedrooms 3
Full Baths 2
HOA Fees $10/ann
Year Built 2009
Annual Tax Amount $3,420
Lot Size 6,534 Sqft
Acres 0.15
Property Sub-Type Single Family Residence
Property Description
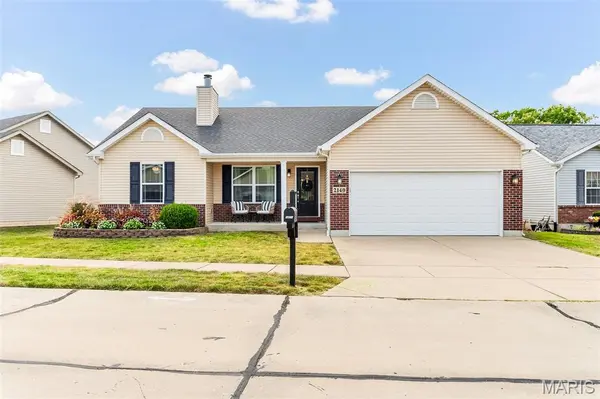
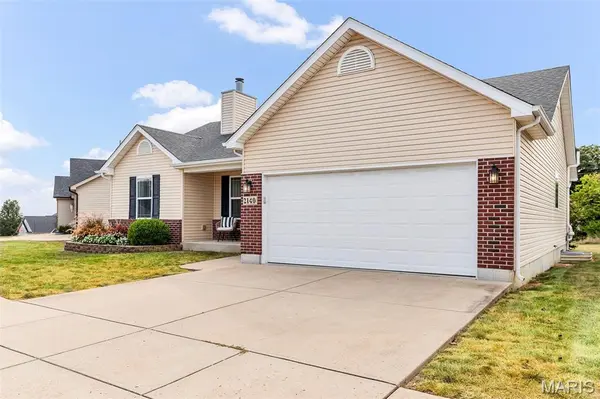
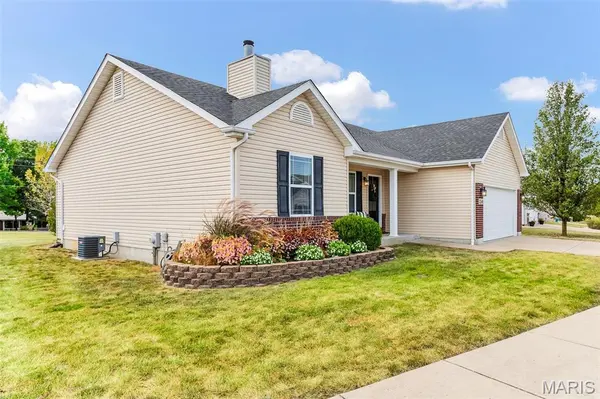
Welcome home to this beautiful 3-bedroom ranch in the desirable Castle Heights subdivision! This inviting home offers a wonderful combination of comfort, functionality, and potential. Step through the beautiful front door and into a spacious, open-concept main level featuring vaulted ceilings and an abundance of natural light and beautiful light fixtures throughout that add an elegant finishing touch to the home. The inviting living room is highlighted by a wood-burning fireplace with a marble surround and built-in shelving, creating a warm and welcoming gathering space that flows seamlessly into the kitchen and dining area. The bright, spacious kitchen features white cabinetry, gorgeous countertops, a center island, stainless steel appliances, and a convenient walk-in pantry, perfect for both everyday living and entertaining. The main-floor primary suite offers plenty of room to relax, along with a spacious walk-in closet and a private bath featuring dual sinks and a separate soaking tub. Two additional bedrooms and a full bathroom are thoughtfully located on the opposite side of the home, providing privacy and flexibility for family, guests, or a home office. An open staircase leads to the full, unfinished basement, offering an exciting opportunity to expand your living space. With a large egress window, and a rough-in for a third full bathroom, the lower level is ready for your finishing touches and could accommodate a fourth bedroom, recreation area, home office, or additional living space. Outside, enjoy the welcoming covered front porch, a convenient 2-car garage, and a level backyard with a brick patio that backs to common ground. Whether you're relaxing on the patio, enjoying the spacious and flat yard, or entertaining friends and family, this home offers plenty of space to make it your own. With its desirable ranch-style layout, excellent basement potential, and convenient location near I-55, this wonderful home is ready to welcome its next owner!
Location
State MO
County Jefferson
Area 396 - Windsor
Rooms
Basement Egress Window, Full, Radon Mitigation, Roughed-In Bath, Unfinished
Main Level Bedrooms 3
Interior
Interior Features Ceiling Fan(s), Kitchen Island, Kitchen/Dining Room Combo, Open Floorplan, Separate Shower, Soaking Tub, Vaulted Ceiling(s), Walk-In Closet(s), Walk-In Pantry
Heating Electric, Forced Air
Cooling Ceiling Fan(s), Central Air
Flooring Ceramic Tile, Hardwood
Fireplaces Number 1
Fireplaces Type Living Room, Wood Burning
Fireplace Y
Appliance Dishwasher, Microwave, Free-Standing Electric Range
Laundry In Basement
Exterior
Parking Features true
Garage Spaces 2.0
Fence None
Utilities Available Underground Utilities
Amenities Available Common Ground
View Y/N No
Roof Type Architectural Shingle
Building
Lot Description Level
Story 1
Sewer Public Sewer
Water Public
Level or Stories One
Structure Type Vinyl Siding
Schools
Elementary Schools Windsor Elem/Windsor Inter
Middle Schools Windsor Middle
High Schools Windsor High
School District Windsor C-1
Others
HOA Fee Include Common Area Maintenance
Acceptable Financing Cash, Conventional, FHA, VA Loan
Listing Terms Cash, Conventional, FHA, VA Loan
Special Listing Condition Standard
Read Less
Bought with Susan McKinley
Nearby Locations
GET MORE INFORMATION