
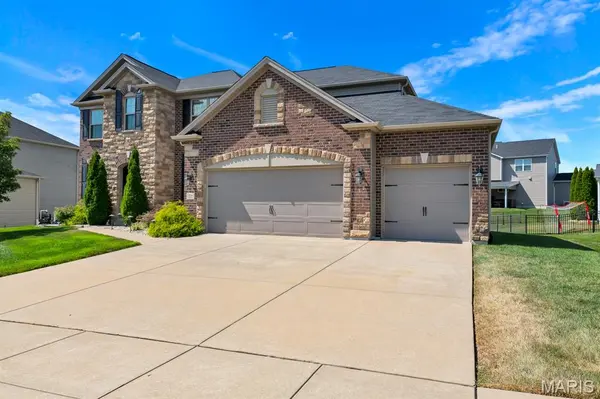
221 Oakhurst CIR, O'fallon, MO 63367
57
See all 57 photos
$775,000
Est. payment /mo
Save
5 Beds
5 Baths
4,667 SqFt
Coming Soon

221 Oakhurst CIR O'fallon, MO 63367

Save
REQUEST A TOUR If you would like to see this home without being there in person, select the "Virtual Tour" option and your agent will contact you to discuss available opportunities.
In-PersonVirtual Tour

UPDATED:

Key Details

Property Type Single Family Home

Sub Type Single Family Residence

Listing Status Coming Soon

Purchase Type For Sale

Square Footage 4,667 sqft

Price per Sqft $166

Subdivision Oakhurst #2

MLS Listing ID 26057480

Style Traditional

Bedrooms 5

Full Baths 4

Half Baths 1

HOA Fees $525/ann

Year Built 2015

Annual Tax Amount $9,111

Lot Size 0.253 Acres

Acres 0.2534

Property Sub-Type Single Family Residence

Property Description

This home does not hold back! Brick front with a covered porch welcomes you in, and inside you get space that actually works for how people live today. Main floor has a private office, a dedicated dining room, and a great room with recessed lighting that flows right into a kitchen built for real cooking and real entertaining. Granite counters, an island, electric cooktop, whirlpool stove, stainless appliances, tiled backsplash, and a walk-in pantry. The hearth room off the kitchen has a gas fireplace, perfect for cozy nights. Nine foot ceilings throughout the main level make everything feel open and bright. Upstairs you'll find a second family room plus four bedrooms. The primary suite is a retreat with a soaking tub, separate tiled shower, two vanities, and his and hers walk-in closets. A jack and Jill bath connects two more bedrooms, and the fourth bedroom has its own attached full bath. Upstairs laundry too, because convenience matters. The lower level is where this house really shows off. A massive rec room with a full wet bar, granite bar top, tiled backsplash, beverage fridges, a built-in wine rack and more. A bonus family room with a second gas fireplace and more built-in shelving. A flexible additional office or bonus room, plus a 5th bedroom with an egress window, and a full bath with a huge tiled shower. Zoned heating and cooling, a large patio for outdoor living, and an oversized three car garage round it out. Partially Fenced yard. In-ground Sprinkler system. This one checks boxes most listings can't touch. Welcome home!

Location

State MO

County St. Charles

Area 417 - Wentzville-Liberty

Rooms

Basement Bathroom, Egress Window, Partially Finished, Full, Sleeping Area

Interior

Interior Features Breakfast Room, Built-in Features, Ceiling Fan(s), Double Vanity, Entrance Foyer, Granite Counters, High Ceilings, Kitchen Island, Recessed Lighting, Separate Dining, Separate Shower, Soaking Tub, Walk-In Closet(s), Walk-In Pantry, Wet Bar

Heating Forced Air, Natural Gas, Zoned

Cooling Ceiling Fan(s), Central Air, Zoned

Flooring Carpet, Ceramic Tile, Hardwood, Luxury Vinyl

Fireplaces Number 2

Fireplaces Type Basement, Gas, Other

Fireplace Y

Appliance Stainless Steel Appliance(s), Electric Cooktop, Dishwasher, Disposal, Microwave, Refrigerator, Wall Oven, Electric Water Heater, Water Softener, Bar Fridge

Laundry 2nd Floor, Electric Dryer Hookup, Gas Dryer Hookup, Laundry Room, Washer Hookup

Exterior

Parking Features true

Garage Spaces 3.0

Fence Back Yard, Partial

Utilities Available Electricity Connected, Natural Gas Connected, Sewer Connected, Water Connected

Amenities Available None

View Y/N No

Roof Type Architectural Shingle

Private Pool false

Building

Lot Description Back Yard, Front Yard, Landscaped, Level, Sprinklers In Front, Sprinklers In Rear

Story 2

Sewer Public Sewer

Water Public

Level or Stories Two

Structure Type Brick,Concrete,Vinyl Siding

Schools

Elementary Schools Discovery Ridge Elem.

Middle Schools Frontier Middle

High Schools Liberty

School District Wentzville R-Iv

Others

HOA Fee Include Maintenance Grounds,Common Area Maintenance

Acceptable Financing Cash, Conventional, VA Loan

Listing Terms Cash, Conventional, VA Loan

Special Listing Condition Standard


Listed by George Black • Meyer Real Estate

Nearby Locations

GET MORE INFORMATION

Glenn Murphy Jr

Glenn Murphy Jr

Agent License ID: 2018030691

+1(314) 974-2394

Name
Phone*
Message
Go tour this home

221 Oakhurst CIR