
4829 Crosswood DR, St Louis, MO 63129
20
See all 20 photos
$589,900
Est. payment /mo
Save
5 Beds
5 Baths
3,647 SqFt
Coming Soon

4829 Crosswood DR St Louis, MO 63129

Save
REQUEST A TOUR If you would like to see this home without being there in person, select the "Virtual Tour" option and your agent will contact you to discuss available opportunities.
In-PersonVirtual Tour

UPDATED:

Key Details

Property Type Single Family Home

Sub Type Single Family Residence

Listing Status Coming Soon

Purchase Type For Sale

Square Footage 3,647 sqft

Price per Sqft $161

Subdivision Meadows At Forder Oaks Two The

MLS Listing ID 26007143

Style Traditional

Bedrooms 5

Full Baths 4

Half Baths 1

HOA Fees $275/ann

Year Built 2026

Annual Tax Amount $1,374

Lot Size 7,405 Sqft

Acres 0.17

Lot Dimensions 70x105

Property Sub-Type Single Family Residence

Property Description

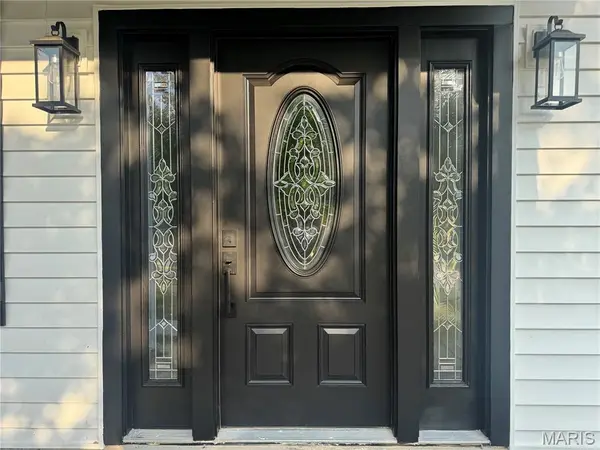
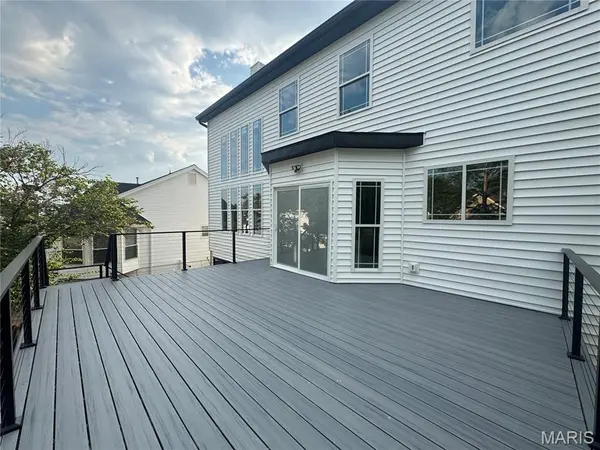
Showings start Wednesday, September 16th! Looking for a new house without the long wait? Introducing 4829 Crosswood Drive – stylish new construction (on existing foundation) in an established community in Oakville minutes from shopping, restaurants and highways! The inviting porch leads you to a layout that maximizes both space and light! This beauty with 9' main floor ceilings boasts 5 BEDROOMS and 4.5 BATHS with carefully thought out details and finishes. There's a formal dining room and a spacious home office/living room; The Great Room WOWS with 18' ceilings and a gorgeous wall of windows, 72” fan and 48” direct vent gas fireplace with LED lights and remote, custom fireplace surround and mantle and pre-wired for TV; Entertaining is easy with the custom kitchen featuring soft close cabinetry with decorative molding, large pantry cabinet, provision for 36” refrigerator with water line, provision for gas/electric stove, quartz counters and generously sized quartz waterfall island, black fixtures and quartz backsplash; Walk out to the enormous picture frame deck with rope railing and enjoy the spacious backyard with mature trees and steps to patio/yard; Laundry/Mud Room with cabinets, counters and gas/electric dryer hookups. Retreat to your luxury owner's suite – a haven of comfort with views overlooking the great backyard with vaulted ceiling and dual walk-in closets. Primary bathroom is luxurious with 67” freestanding soaking tub with floor mount tub filler faucet, dual vanities, frameless touch bathroom mirrors with LED lights, plenty of natural light and shower with custom tile. Bedroom #2 is an on-suite; Bedrooms 3 and 4 share a Jack and Jill Bath. Sensational walkout lower level features huge Rec Room with drain, water, and electric provision for kitchenette, Bedroom #5, large full bath, huge Rec Room and plenty of storage. Wood stairs with iron spindles, Custom LVP flooring throughout, 5-1/4” craftsman style baseboard, zoned HVAC, new driveway, 16x20 patio, 2 garage door openers & keypad; high efficiency 50-gallon hot water heater; two 3-ton AC units; two Google Nest thermostats; exterior soffit receptacle for holiday lighting; great lot; garage with extra storage.

Location

State MO

County St. Louis

Area 332 - Oakville

Rooms

Basement 8 ft + Pour, Bathroom, Concrete, Partially Finished, Full, Sleeping Area, Sump Pump, Walk-Out Access

Interior

Interior Features Breakfast Room, Ceiling Fan(s), Custom Cabinetry, Double Vanity, Entrance Foyer, High Ceilings, Kitchen Island, Lever Faucets, Open Floorplan, Pantry, Recessed Lighting, Separate Dining, Separate Shower, Smart Thermostat, Soaking Tub, Vaulted Ceiling(s), Walk-In Closet(s)

Heating Forced Air, Natural Gas, Zoned

Cooling Ceiling Fan(s), Central Air, Electric, Zoned

Flooring Carpet, Plank

Fireplaces Number 1

Fireplaces Type Great Room, Insert

Fireplace Y

Appliance Disposal, Gas Water Heater

Laundry Electric Dryer Hookup, Gas Dryer Hookup, Laundry Room

Exterior

Parking Features true

Garage Spaces 2.0

Fence Wood

Utilities Available Cable Available, Electricity Connected, Natural Gas Connected, Sewer Connected, Water Connected

Amenities Available Common Ground

View Y/N No

Roof Type Architectural Shingle

Building

Lot Description Level

Story 2

Sewer Public Sewer

Water Public

Level or Stories Two

Structure Type Vinyl Siding

Schools

Elementary Schools Blades Elem.

Middle Schools Margaret Buerkle Middle

High Schools Oakville Sr. High

School District Mehlville R-Ix

Others

HOA Fee Include Common Area Maintenance

Acceptable Financing Cash, Conventional

Listing Terms Cash, Conventional

Special Listing Condition Standard


Listed by Suzanne Eichenberger-Ruth • Coldwell Banker Realty - Gundaker

Nearby Locations

GET MORE INFORMATION

Glenn Murphy Jr

Glenn Murphy Jr

Agent License ID: 2018030691

+1(314) 974-2394

Name
Phone*
Message
Go tour this home

4829 Crosswood DR