

For more information regarding the value of a property, please contact us for a free consultation.
6015 Oleatha AVE St Louis, MO 63139
Want to know what your home might be worth? Contact us for a FREE valuation!

Our team is ready to help you sell your home for the highest possible price ASAP
Key Details
Sold Price $290,000
Property Type Single Family Home
Sub Type Single Family Residence
Listing Status Sold
Purchase Type For Sale
Square Footage 1,962 sqft
Price per Sqft $147
Subdivision Southwest Park Add
MLS Listing ID 26057161
Sold Date 10/30/26
Style Historic
Bedrooms 3
Full Baths 1
Half Baths 1
Year Built 1938
Annual Tax Amount $3,575
Lot Size 4,373 Sqft
Acres 0.1004
Property Sub-Type Single Family Residence
Property Description
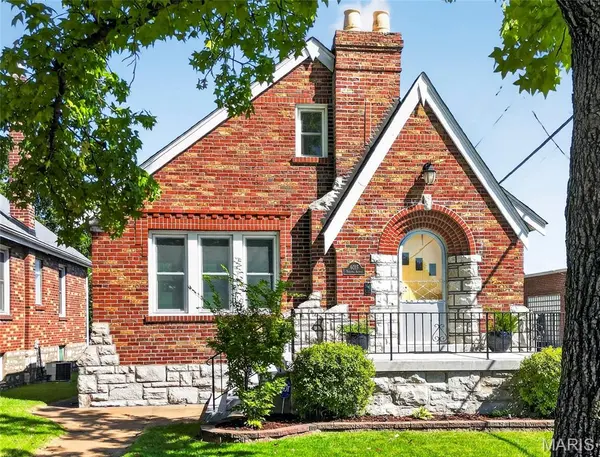
This house is spectacular and a must see to fully appreciate! Centrally located in the heart of South City, this lovingly maintained and beautifully updated 3-bedroom, 1.5-bath home is within walking distance of Lindenwood Park, Tilles Park, Francis Park, restaurants, shops and the conveniences of Hampton Village.
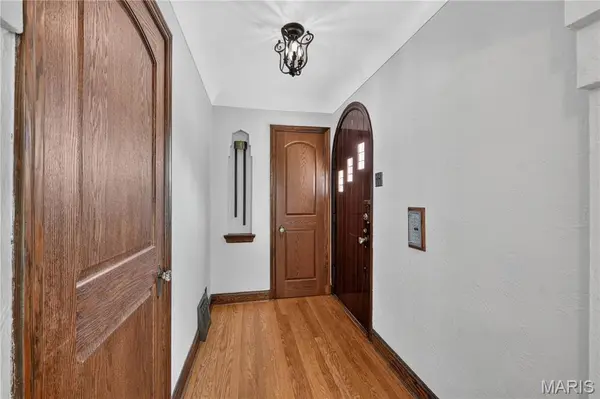
Inside, you'll find all the details you love in a South City charmer, including refinished wood floors, stained glass windows, arched openings and beautifully refurbished original doors and trim. The updated main-level full bath features gorgeous custom tile, while the kitchen offers quality cabinetry, quartz countertops and seamless access to both the dining room and a charming mudroom/sunroom overlooking the backyard.
The second level with refinished pine floors offers a bedroom, two closets and a versatile sitting room or office. The lower level adds a bonus family room, half bath, huge walk-in closet and abundant storage.
Outside, enjoy an oversized one-car garage plus a one-car carport. Newer windows and roof! A truly special South City home in an unbeatable location!
Location
State MO
County St Louis City
Area 3 - South City
Rooms
Basement Bathroom, Partially Finished, Full, Sump Pump
Main Level Bedrooms 2
Interior
Heating Gas
Cooling Ceiling Fan(s), Central Air, Electric, Wall/Window Unit(s)
Flooring Hardwood
Fireplace N
Exterior
Parking Features true
Garage Spaces 1.0
Fence Chain Link
Utilities Available Electricity Connected, Natural Gas Connected, Sewer Connected, Water Connected
View Y/N No
Roof Type Architectural Shingle
Private Pool false
Building
Lot Description City Lot
Story 1.5
Sewer Public Sewer
Water Public
Level or Stories One and One Half
Structure Type Brick
Schools
Elementary Schools Buder Elem.
Middle Schools Long Middle Community Ed. Center
High Schools Roosevelt High
School District St. Louis City
Others
Acceptable Financing Cash, Conventional, FHA, VA Loan
Listing Terms Cash, Conventional, FHA, VA Loan
Special Listing Condition Standard
Read Less
Bought with Amy Delaney
Nearby Locations
GET MORE INFORMATION