

411 Cherry LN Warrenton, MO 63383

UPDATED:
Key Details
Property Type Single Family Home
Sub Type Single Family Residence
Listing Status Active
Purchase Type For Sale
Square Footage 2,370 sqft
Price per Sqft $116
Subdivision College Heights
MLS Listing ID 26035803
Style Colonial
Bedrooms 3
Full Baths 1
Half Baths 1
Year Built 1942
Annual Tax Amount $1,260
Lot Size 9,278 Sqft
Acres 0.213
Lot Dimensions irr
Property Sub-Type Single Family Residence
Property Description
Desirable RC-1 (Restricted Commercial) zoning adds versatility, offering the opportunity to enjoy this exceptional property as a residence while exploring potential uses such as professional offices, boutique retail, personal services, or a live/work setting, subject to City of Warrenton approval.
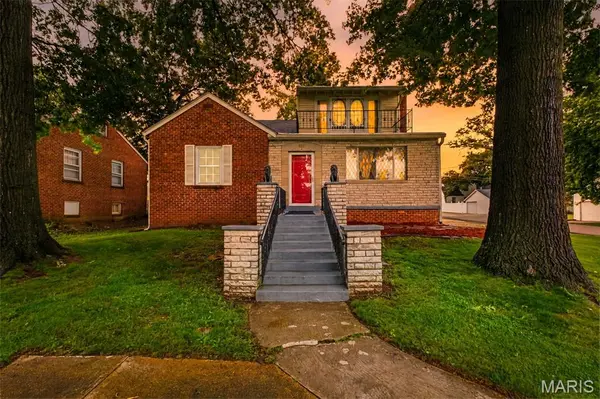
Majestic twin oak trees frame the inviting front porch, creating a memorable first impression. Positioned on a highly visible corner lot, the property combines outstanding curb appeal with a setting full of charm. Inside, the rich mahogany foyer welcomes you into rooms filled with distinctive details and a comfortable, inviting feel.
The spacious living room features a striking wood-burning fireplace with a quartz stone surround accented by imported German marble. Beautiful hardwood floors flow through the living room, formal dining room, and all bedrooms, while the dining room offers a lovely space for gatherings and everyday meals.
The updated kitchen blends style and practicality with upgraded cabinetry, convenient roll-out shelving, tile flooring, and an attractive backsplash. Just beyond, the sunroom is a favorite place to settle in, featuring unique ceramic tile flooring, solid knotty pine walls, a built-in coffee bar, and a collar-activated doggie door system. Whether enjoying your morning coffee or spending a quiet evening overlooking the backyard, this space feels like home.
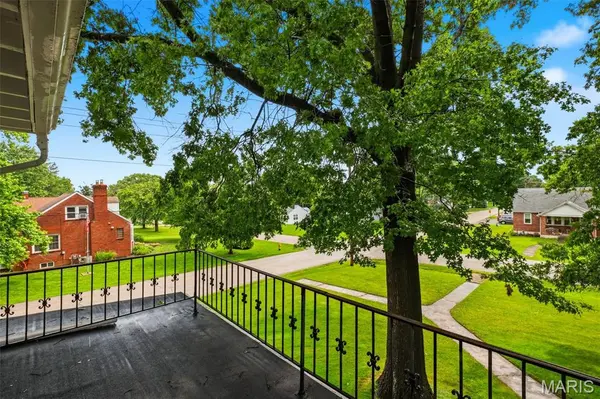
Upstairs, an expansive open-concept retreat offers a sitting area, office or flex space, cedar-lined closets, built-in chests, and abundant storage. Warm knotty pine walls add character, while French doors open to a private balcony overlooking the magnificent oak trees. This versatile level offers room for a primary retreat, studio, home office, with a nice spot for an additional bath.
The partially finished walk-up lower level provides even more room to spread out, with a large recreation room, half bath, spacious laundry area with a utility sink, and extensive storage. A wood-burning stove provides supplemental heat and adds to the cozy atmosphere.
Outside, a covered back porch, fenced backyard, detached garage, and mature landscaping create an inviting setting for relaxing or entertaining. The spectacular twin oak trees lend a sense of history and beauty that makes this property especially memorable.
Thoughtful improvements include updated 200-amp electrical service, an architectural shingle roof with a transferable warranty, gutter guards, interior and exterior sump pumps, and enhanced drainage systems.
Whether you're searching for a distinctive home, a unique business location, or a property with future potential, this beautifully maintained gem deserves a closer look. Schedule your visit and see firsthand the care, charm, and quality that make it so special.
Location
State MO
County Warren
Area 469 - Warrenton R-3
Rooms
Basement Bathroom, Concrete, Full, Sump Pump, Walk-Up Access
Main Level Bedrooms 2
Interior
Interior Features Custom Cabinetry, High Speed Internet, Historic Millwork, Laminate Counters, Separate Dining, Special Millwork, Storage, Tray Ceiling(s), Workshop/Hobby Area
Heating Forced Air, Gas
Cooling Ceiling Fan(s), Central Air
Flooring Ceramic Tile, Hardwood, Luxury Vinyl, Wood
Fireplaces Number 2
Fireplaces Type Basement, Living Room
Fireplace Y
Appliance Plumbed For Ice Maker, Electric Range
Laundry In Basement, Electric Dryer Hookup
Exterior
Exterior Feature Balcony, Private Yard, Rain Gutters, Storage
Parking Features true
Garage Spaces 1.0
Fence Back Yard, Fenced, Vinyl
Utilities Available Electricity Connected
View Y/N No
Roof Type Architectural Shingle
Private Pool false
Building
Lot Description Back Yard, City Lot, Corner Lot, Few Trees, Front Yard, Landscaped
Story 1.5
Sewer Public Sewer
Water Public
Level or Stories One and One Half
Structure Type Brick,Concrete,Frame,Vinyl Siding
Schools
Elementary Schools Daniel Boone Elem.
Middle Schools Black Hawk Middle
High Schools Warrenton High
School District Warren Co. R-Iii
Others
Ownership Private
Acceptable Financing Cash, Conventional, FHA, USDA, VA Loan
Listing Terms Cash, Conventional, FHA, USDA, VA Loan
Special Listing Condition Standard
Virtual Tour https://listings.aaronkranzphotography.com/videos/019ead09-f5fd-71c1-a24c-85eef82cecef?v=326
Nearby Locations
GET MORE INFORMATION