

11584 New London DR St Louis, MO 63141

UPDATED:
Key Details
Property Type Single Family Home
Sub Type Single Family Residence
Listing Status Active
Purchase Type For Sale
Square Footage 4,840 sqft
Price per Sqft $180
Subdivision Westchester Estates 2
MLS Listing ID 26029965
Style Traditional
Bedrooms 5
Full Baths 3
Half Baths 2
HOA Fees $400/ann
Year Built 1966
Annual Tax Amount $9,423
Lot Size 1.000 Acres
Acres 1.0
Property Sub-Type Single Family Residence
Property Description
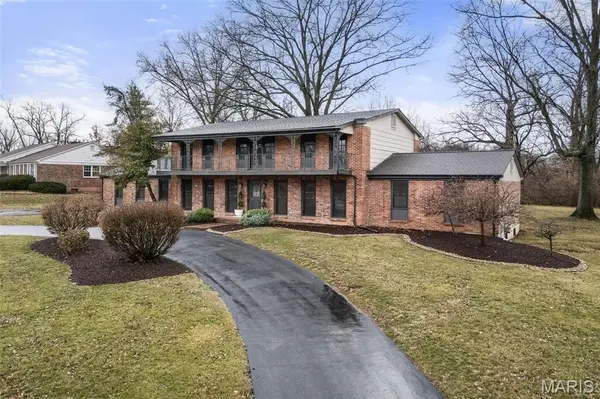
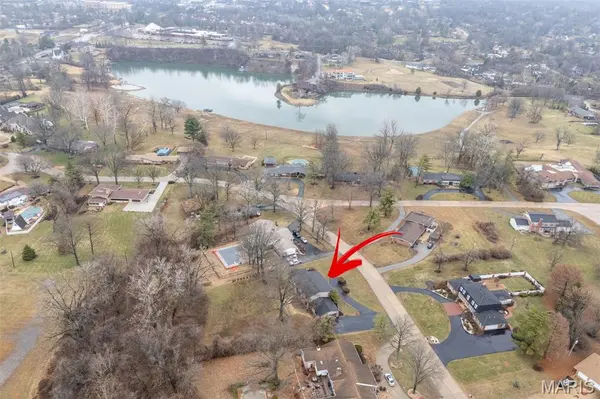
As for the pool question everyone keeps asking — yes, this one-acre lot has the room. What it also has is a utility pole in a few likely spots, so if your dream layout needs it moved, that's a conversation with Ameren (and their invoice) before it's a conversation with your pool contractor. Consider it a small negotiation with the power company standing between you and backyard bliss — not a dealbreaker, just a line item.
Everything else here still speaks for itself: 4,800+ finished square feet of full-brick, dual-primary-suite, three-fireplaces, private-lake-community architecture that doesn't apologize for taking its time to find the right buyer.
The gourmet kitchen — butler's arch, designer tile, quartz, bespoke cabinetry — remains the showstopper it always was. The main-floor primary suite still has its private sitting area and full-wall closet; upstairs, the second primary still gets its own balcony and dressing room, flanked by two more bedrooms with balconies of their own. The finished lower level's wet bar and rec room are unchanged and unbothered.
Full-home electrical rewire: done. Circle drive, half-moon patio, garden walkway: still stately. Private lake access: still yours.
This home didn't get less impressive while it waited. It just got a more honest price tag and a buyer who knows a good pool spot when they see one.
Location
State MO
County St. Louis
Area 166 - Parkway North
Rooms
Basement Bathroom, Partially Finished, Storage Space
Main Level Bedrooms 1
Interior
Interior Features Ceiling Fan(s), Chandelier, Crown Molding, Custom Cabinetry, Entrance Foyer, In-Law Floorplan, Kitchen Island, Pantry, Separate Dining, Solid Surface Countertop(s), Special Millwork, Storage, Wet Bar
Heating Forced Air, Natural Gas
Cooling Ceiling Fan(s), Central Air
Flooring Carpet, Luxury Vinyl, Tile
Fireplaces Number 3
Fireplaces Type Decorative, Electric, Family Room, Gas, Living Room, Master Bedroom
Fireplace Y
Appliance Stainless Steel Appliance(s), Electric Cooktop, Dishwasher, Disposal, Microwave, Oven, Range Hood, Refrigerator
Laundry Laundry Room, Main Level, Sink
Exterior
Exterior Feature Balcony
Parking Features true
Garage Spaces 2.0
Utilities Available Cable Available
Amenities Available Lake
View Y/N No
Building
Lot Description Back Yard, Front Yard, Landscaped, Level, Some Trees
Story 2
Sewer Public Sewer
Water Public
Level or Stories Two
Structure Type Brick
Schools
Elementary Schools Bellerive Elem.
Middle Schools Northeast Middle
High Schools Parkway North High
School District Parkway C-2
Others
HOA Fee Include Common Area Maintenance,Other
Acceptable Financing Cash, Conventional
Listing Terms Cash, Conventional
Special Listing Condition Standard
Virtual Tour https://3dtour.thirdeyephotographyllc.com/tours/lVXm-cYYP?mls=1
Nearby Locations
GET MORE INFORMATION