

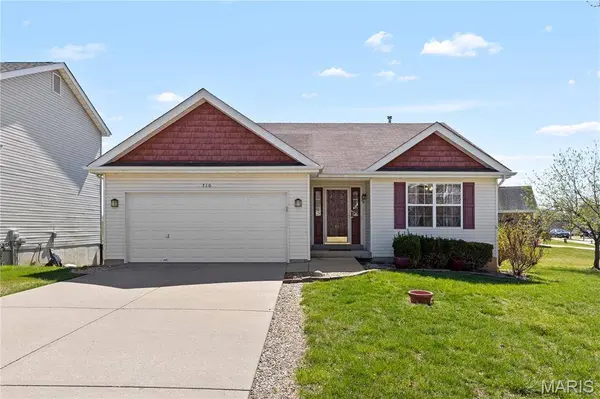
710 Phoenix DR
O'fallon, MO 63368
- 2 Beds
- 2 Baths Full Baths: 2
- 1,210 SqFt
- 7,405 Lot Size
- 2012 Year Built
GALLERY
PROPERTY DETAIL
Key Details
Sold Price $300,0009.1%
Property Type Single Family Home
Sub Type Single Family Residence
Listing Status Sold
Purchase Type For Sale
Square Footage 1, 210 sqft
Price per Sqft $247
Subdivision Park Place Village At Winghaven #2
MLS Listing ID 26020383
Sold Date 04/30/26
Style Ranch, Traditional
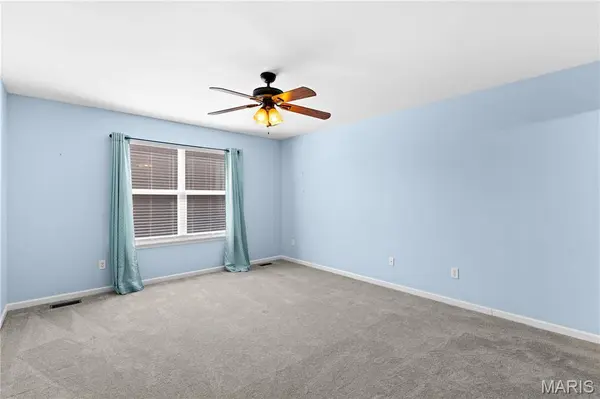
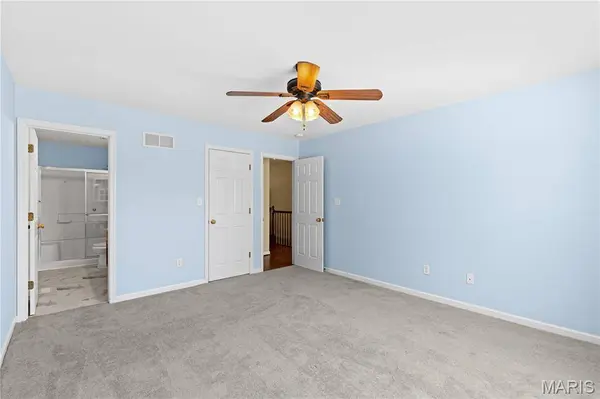
Bedrooms 2
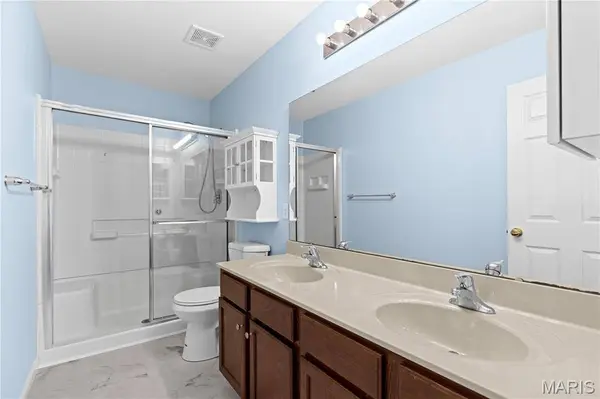
Full Baths 2
HOA Fees $38/ann
Year Built 2012
Annual Tax Amount $3,329
Lot Size 7,405 Sqft
Acres 0.17
Lot Dimensions See Tax Record
Property Sub-Type Single Family Residence
Location
State MO
County St. Charles
Area 407 - Fort Zumwalt West
Rooms
Basement 8 ft + Pour, Concrete, Egress Window, Roughed-In Bath, Storage Space, Sump Pump, Unfinished
Main Level Bedrooms 2
Building
Lot Description Back Yard, Front Yard, Irregular Lot, Level, Pie Shaped Lot
Story 1
Sewer Public Sewer
Water Public
Level or Stories One
Structure Type Shake Siding,Vinyl Siding
Interior
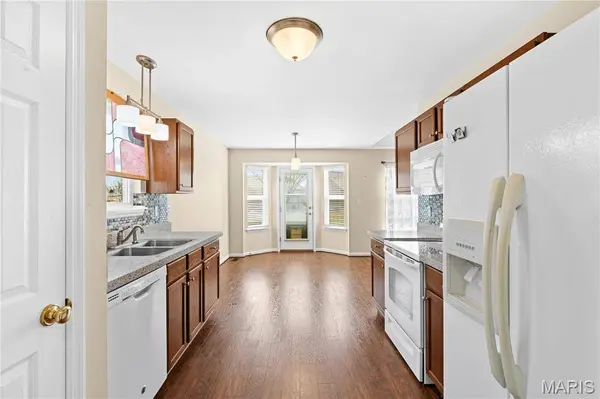
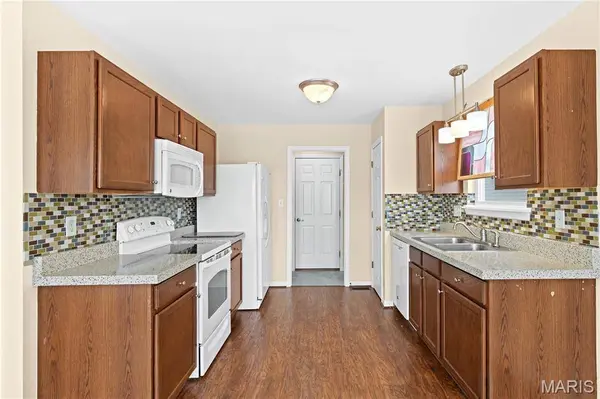
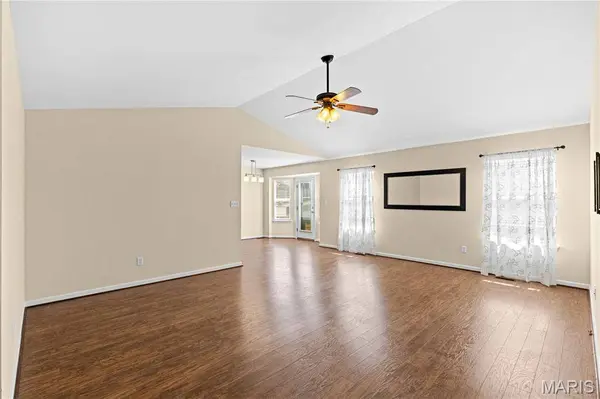
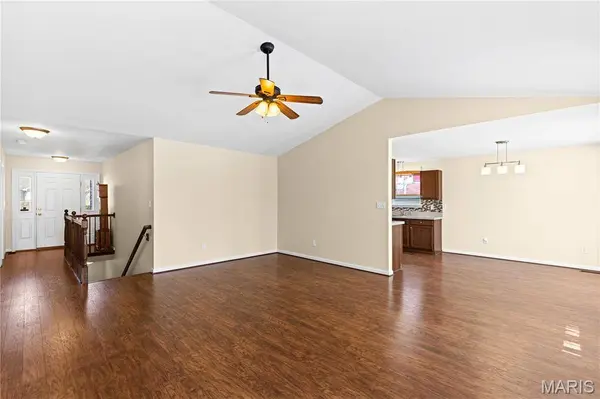
Interior Features Breakfast Room, Ceiling Fan(s), Double Vanity, Entrance Foyer, High Speed Internet, Laminate Counters, Open Floorplan, Pantry, Shower, Smart Thermostat, Vaulted Ceiling(s)
Heating Forced Air, Natural Gas
Cooling Ceiling Fan(s), Central Air
Flooring Laminate
Fireplaces Type None
Fireplace Y
Appliance Dishwasher, Disposal, Microwave, Free-Standing Electric Range, Refrigerator, Gas Water Heater
Laundry Electric Dryer Hookup, Laundry Room, Main Level, Washer Hookup
Exterior
Parking Features true
Garage Spaces 2.0
Fence Partial
Utilities Available Electricity Connected, Natural Gas Connected, Sewer Connected, Water Connected
Amenities Available Association Management
View Y/N No
Roof Type Asphalt,Shingle
Private Pool false
Schools
Elementary Schools Twin Chimneys Elem.
Middle Schools Ft. Zumwalt West Middle
High Schools Ft. Zumwalt West High
School District Ft. Zumwalt R-Ii
Others
HOA Fee Include Maintenance Grounds
Ownership Private
Acceptable Financing Cash, Conventional, FHA, VA Loan
Listing Terms Cash, Conventional, FHA, VA Loan
Special Listing Condition Standard
SIMILAR HOMES FOR SALE
Check for similar Single Family Homes at price around $300,000 in O'fallon,MO
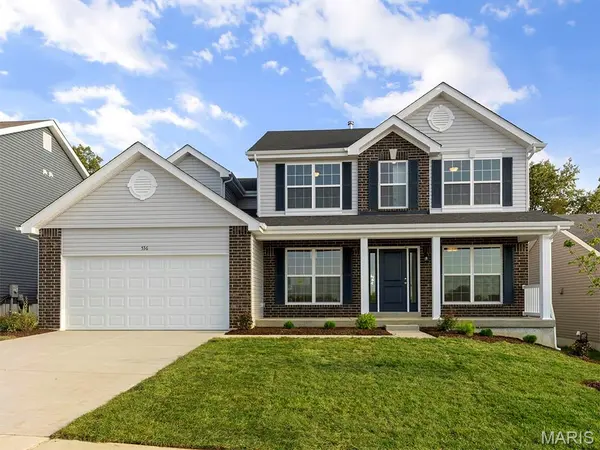
Active
$387,900
2 Hermitage II at Harvest Estate, O'fallon, MO 63368
Listed by ListWithFreedom.com Inc4 Beds 3 Baths 2,539 SqFt
Active
$354,900
2 Hickory at Harvest Estates, O'fallon, MO 63368
Listed by ListWithFreedom.com Inc3 Beds 2 Baths 1,570 SqFt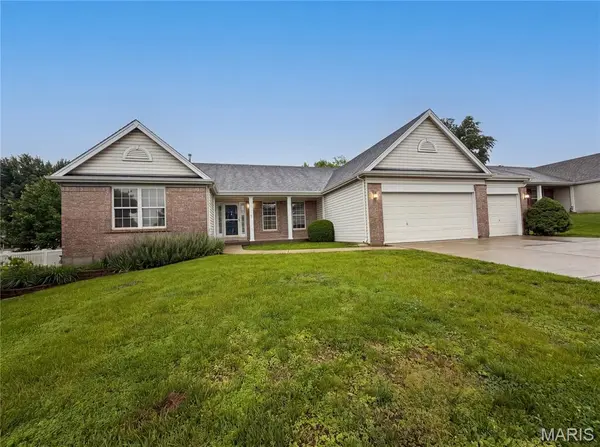
Active
$367,000
2212 Harborside DR, Dardenne Prairie, MO 63368
Listed by Opendoor Brokerage LLC3 Beds 2 Baths 2,384 SqFt
CONTACT
