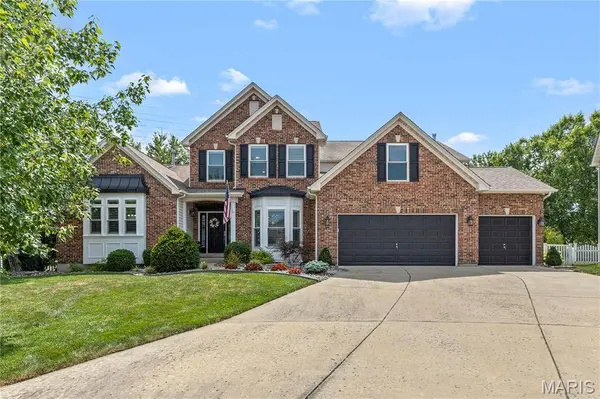
1020 Brook Mont DR
O'fallon, MO 63366
- 4 Beds
- 5 Baths Full Baths: 4 Half Baths: 1
- 5,236 SqFt
- 0.48 Lot Size
- 2005 Year Built
GALLERY
PROPERTY DETAIL
Key Details
Property Type Single Family Home
Sub Type Single Family Residence
Listing Status Active
Purchase Type For Sale
Square Footage 5, 236 sqft
Price per Sqft $146
Subdivision Brook Hollow #2
MLS Listing ID 26046840
Style Traditional
Bedrooms 4
Full Baths 4
Half Baths 1
HOA Fees $200/ann
Year Built 2005
Annual Tax Amount $7,601
Lot Size 0.480 Acres
Acres 0.48
Lot Dimensions See Tax Record
Property Sub-Type Single Family Residence
Location
State MO
County St. Charles
Area 407 - Fort Zumwalt West
Rooms
Basement 8 ft + Pour, Bathroom, Concrete, Partially Finished, Full, Interior Entry, Sleeping Area, Storage Space, Sump Pump
Main Level Bedrooms 1
Building
Lot Description Back Yard, Corner Lot, Cul-De-Sac, Few Trees, Irregular Lot, Landscaped, Level, Pie Shaped Lot
Story 1.5
Sewer Public Sewer
Water Public
Level or Stories One and One Half
Structure Type Brick Veneer,Vinyl Siding
Interior
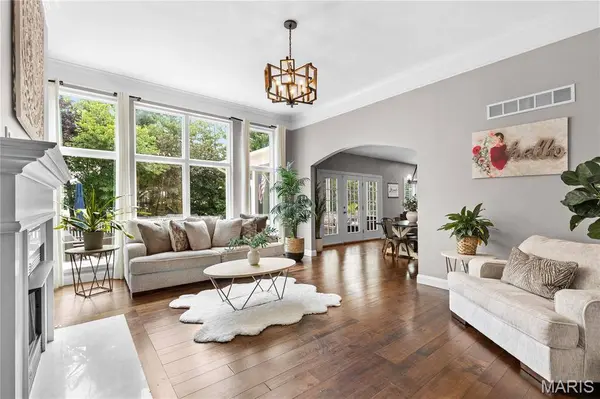
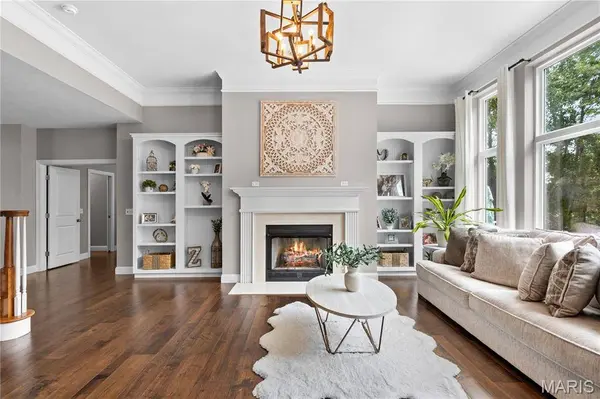
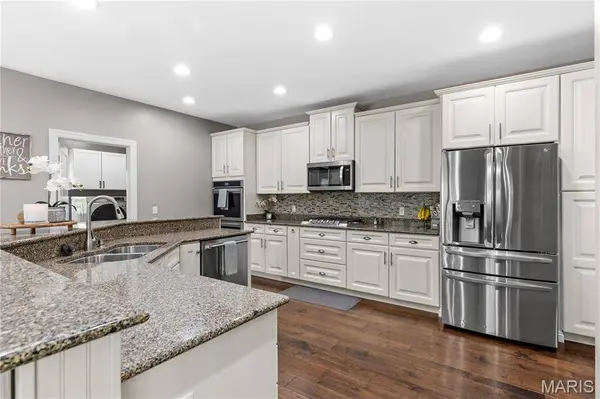
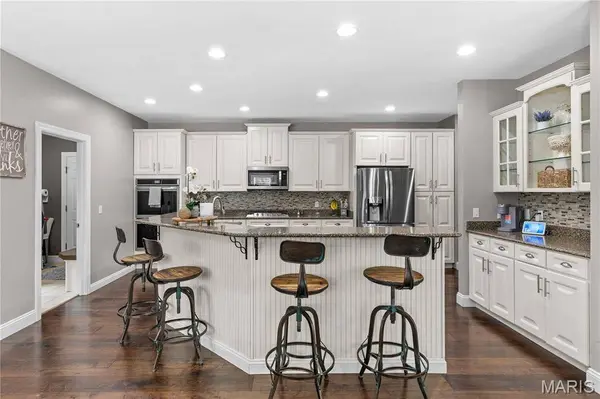
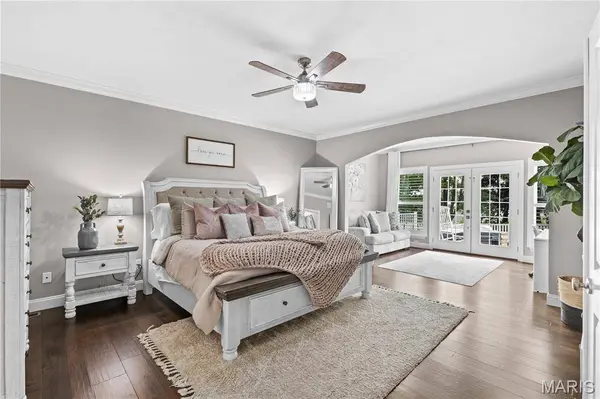
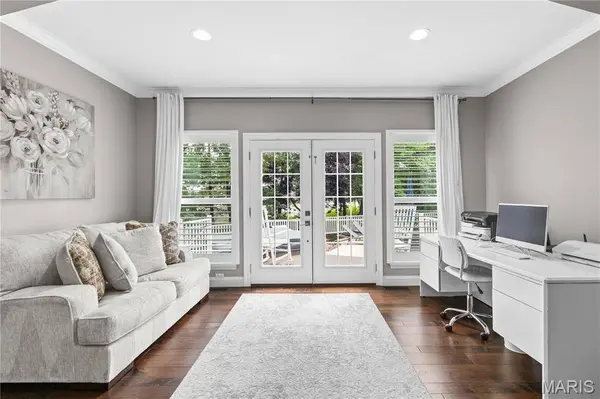
Interior Features Breakfast Bar, Built-in Features, Ceiling Fan(s), Coffered Ceiling(s), Crown Molding, Double Vanity, Dry Bar, Entrance Foyer, Granite Counters, High Ceilings, High Speed Internet, Kitchen Island, Lever Faucets, Open Floorplan, Pantry, Recessed Lighting, Separate Dining, Shower, Smart Thermostat, Storage, Tray Ceiling(s), Tub, Walk-In Closet(s), Wired for Sound
Heating Natural Gas
Cooling Ceiling Fan(s), Central Air
Flooring Ceramic Tile, Luxury Vinyl, Wood
Fireplaces Number 2
Fireplaces Type Electric, Gas, Living Room, Other
Fireplace Y
Appliance Stainless Steel Appliance(s), Gas Cooktop, Dishwasher, Disposal, Exhaust Fan, Microwave, Double Oven, Wall Oven
Laundry Electric Dryer Hookup, Main Level, Sink
Exterior
Exterior Feature Gas Grill, Lighting, Outdoor Grill, Outdoor Kitchen, Private Yard, Rain Gutters
Parking Features true
Garage Spaces 3.0
Fence Back Yard, Privacy, Vinyl
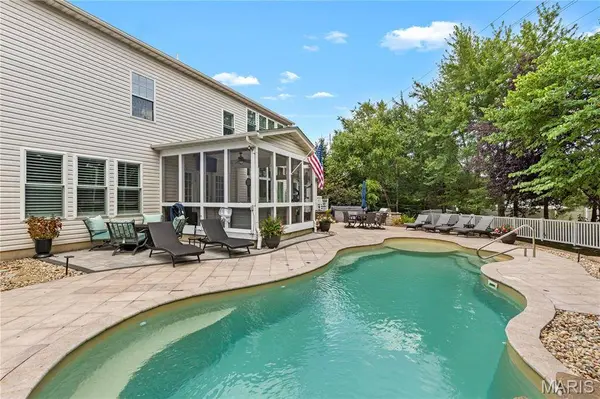
Pool Fenced, Fiberglass, Gas Heat, Heated, In Ground, Pool Cover, Private, Salt Water
Utilities Available Cable Connected, Electricity Connected, Natural Gas Connected, Sewer Connected
Amenities Available Common Ground, Outside Management
View Y/N No
Roof Type Architectural Shingle
Private Pool true
Schools
Elementary Schools Ostmann Elem.
Middle Schools Ft. Zumwalt West Middle
High Schools Ft. Zumwalt West High
School District Ft. Zumwalt R-Ii
Others
HOA Fee Include Common Area Maintenance
Acceptable Financing Cash, Conventional, FHA, VA Loan
Listing Terms Cash, Conventional, FHA, VA Loan
Special Listing Condition Standard
SIMILAR HOMES FOR SALE
Check for similar Single Family Homes at price around $765,000 in O'fallon,MO

Active
$597,900
2 Hudson at The Grove, Unincorporated, MO 63366
Listed by STL Buy & Sell3 Beds 3 Baths 2,056 SqFt
Active
$519,900
2 Rebecca at The Grove, Unincorporated, MO 63366
Listed by STL Buy & Sell3 Beds 2 Baths 1,714 SqFt
Active
$534,900
2 The Addison at The Grove, Unincorporated, MO 63366
Listed by STL Buy & Sell3 Beds 2 Baths 1,960 SqFt
CONTACT